
Single Level, 3-4 Bedrooms, 2-3 Baths, Great Room, Kitchen Island, Walk-In Master Closet, Covered Patio, 2 Car Garage

Single Level, 3-4 Bedrooms, 2-3 Baths, Great Room, Kitchen Island, Walk-In Master Closet, Covered Patio, 2 Car Garage
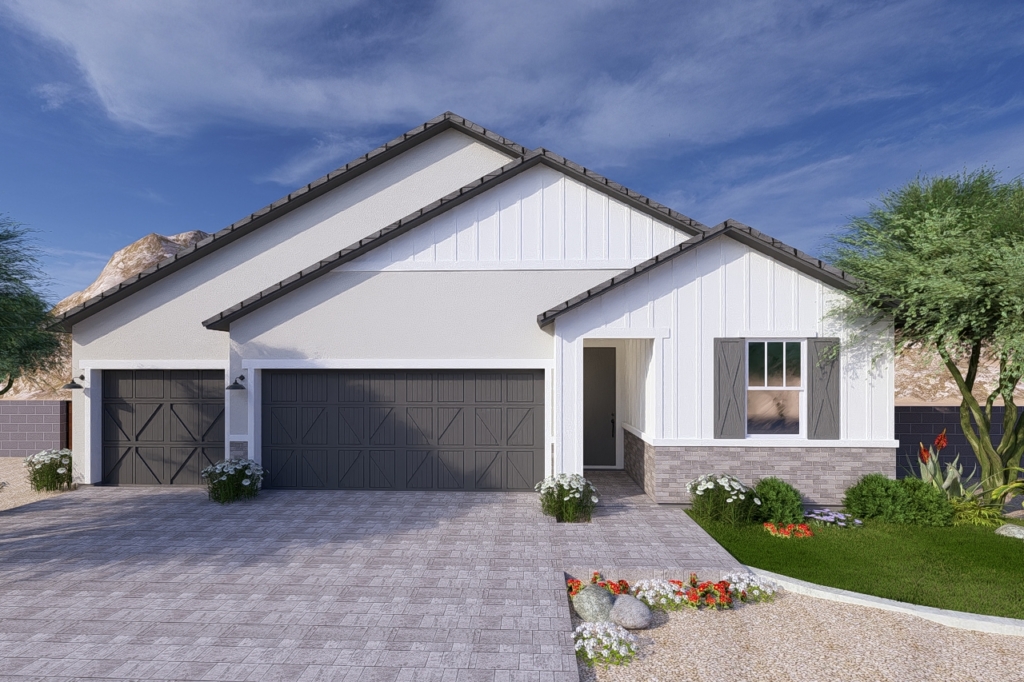
Single Level, 5 Bedroom plus Den, 3 Baths, Great Room Plan, Large Kitchen Island, Walk-In Master Closet, Covered Patio, true 3-Car Garage
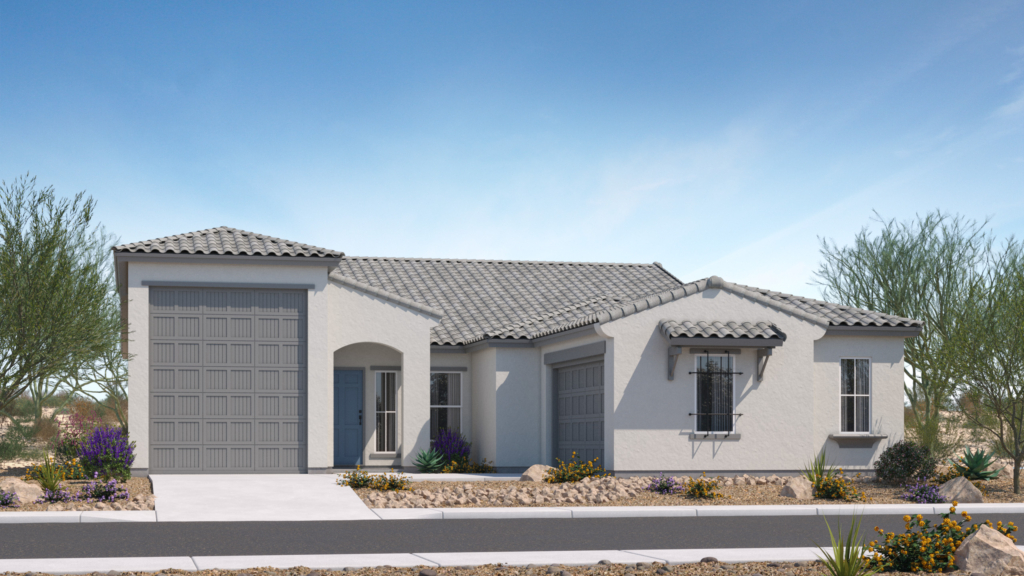
The Tranquility RV Home Plan at The Retreat (Peoria, AZ) offers 2,744 square feet of thoughtfully designed living space with 3 bedrooms, 2.5 baths, and a versatile flex room—perfect for a home office, playroom, or guest space. A highlight of this plan is the 2-car garage with RV bay, providing ample room for adventure seekers who need extra storage. The open-concept great room flows seamlessly into the...

Spanning 2,831 square feet of luxurious living this home features a huge 4-car garage providing ample space for your vehicles or storage needs. The master bedroom is a retreat with a huge walk-in closet and dual vanity sinks, offering both comfort and convenience. Three secondary bedrooms each feature their own private bathroom “en suite” style, providing a touch of luxury and privacy for every...

Single Level, 3-4 Bedrooms, 2-3 Baths, Great Room, Kitchen Island, Walk-In Master Closet, Covered Patio, 2 Car Garage. Optional Den, Optional 2nd Master Suite, Optional Powder Room, and More.
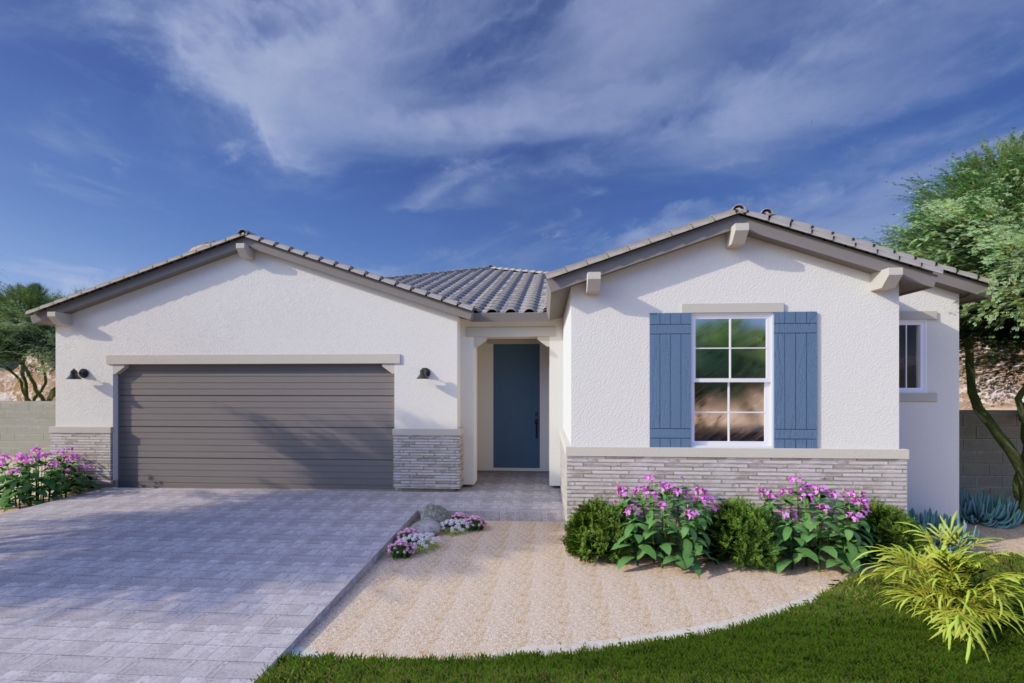
Single Level, 3 Bedroom and a Den, 2 Baths, Great Room Plan, Large Kitchen Island, Walk-In Master Closet, Covered Patio, 2-Car Garage

Single Level, 3-4 Bedrooms, 2-3 Baths, Great Room, Kitchen Island, Walk-In Master Closet, Covered Patio, 2 Car Garage
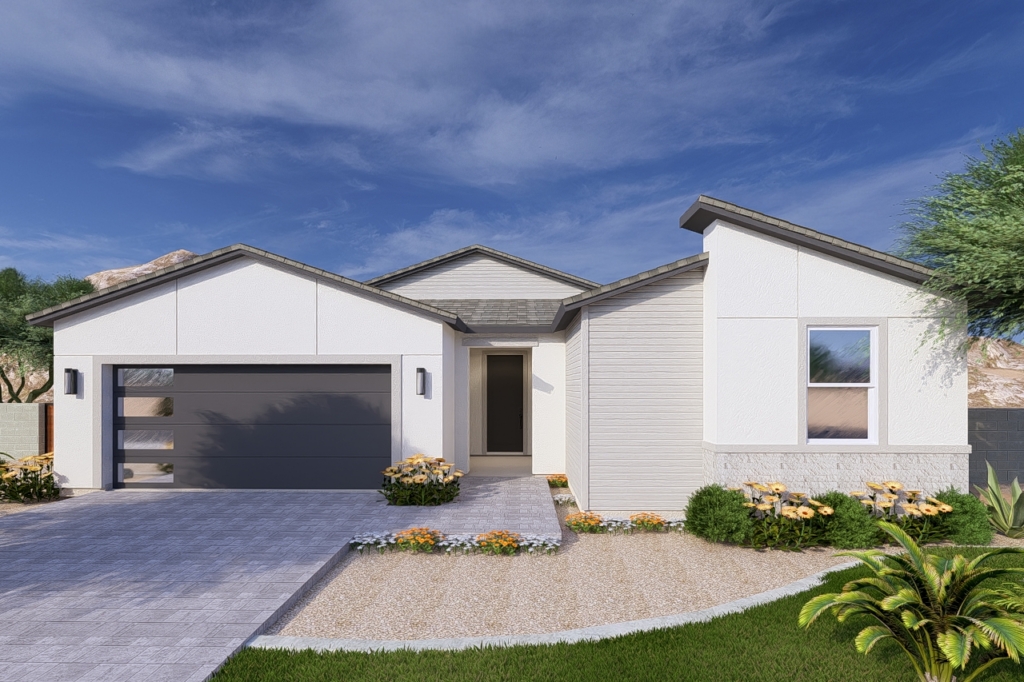
Single Level, 4 Bedroom and a Den, 2 Baths, Great Room Plan, Large Kitchen Island, Walk-In Master Closet, Covered Patio, 3-Car tandem Garage

Welcome to a luxurious residence spanning 2,903 square feet. This high-end home features four bedrooms, a den, three baths, and an accessible powder room, ensuring both style and convenience. The included 3-car tandem garage provides ample parking and storage space. The kitchen is a culinary haven, boasting an abundance of cabinetry and countertops, creating a space that is both elegant and practical. The...

Single Story, 3 Bedrooms with Den, 2 Baths, Great Room, OwnerÕs Suite, Walk-In Master Closet, Covered Patio, 3 Car Garage