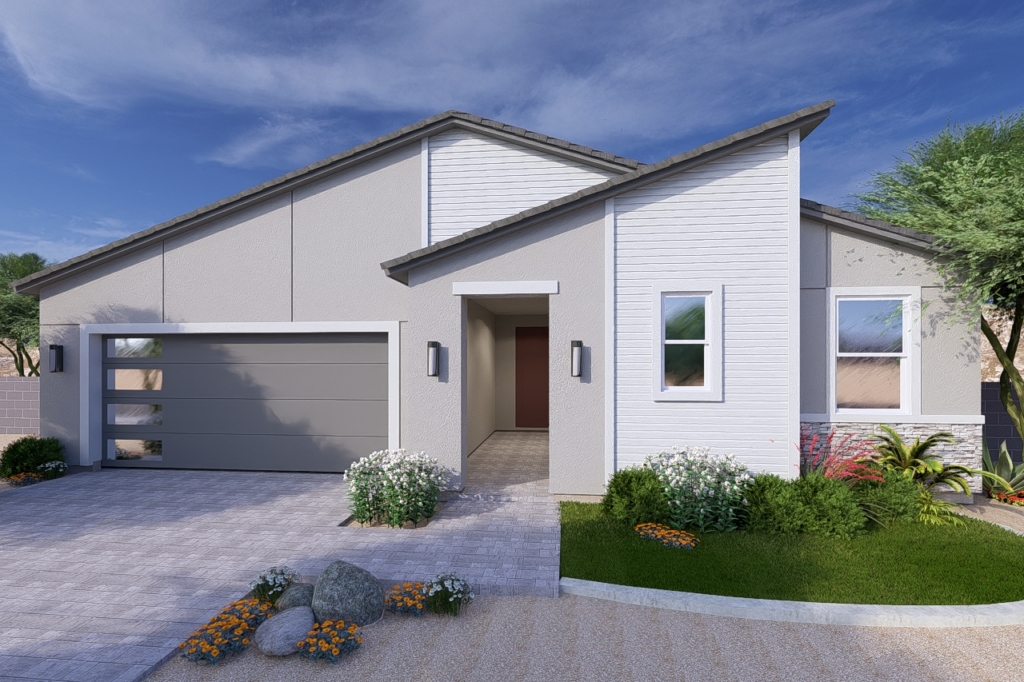
Single Level, 4 Bedroom and a Den, 2 Baths, Great Room Plan, Large Kitchen Island, Walk-In Master Closet, Covered Patio, 3-Car tandem Garage

Single Level, 4 Bedroom and a Den, 2 Baths, Great Room Plan, Large Kitchen Island, Walk-In Master Closet, Covered Patio, 3-Car tandem Garage

Step into your open great room, illuminated by a generous window overlooking your front yard in The Views at Rancho Cabrillo Floorplan 3510. The quaint kitchen features an island complete with your classic stainless steel sink. Embrace the outdoors on the large patio, perfect for al fresco living. This home offers options including dual master suites, a walk-in shower, and the possibility of extended...

Single Level, 3 Bedrooms with Den, 2 Baths, Great Room, OwnerÕs Suite, Walk-In Master Closet, Covered Patio, 3 Car Garage
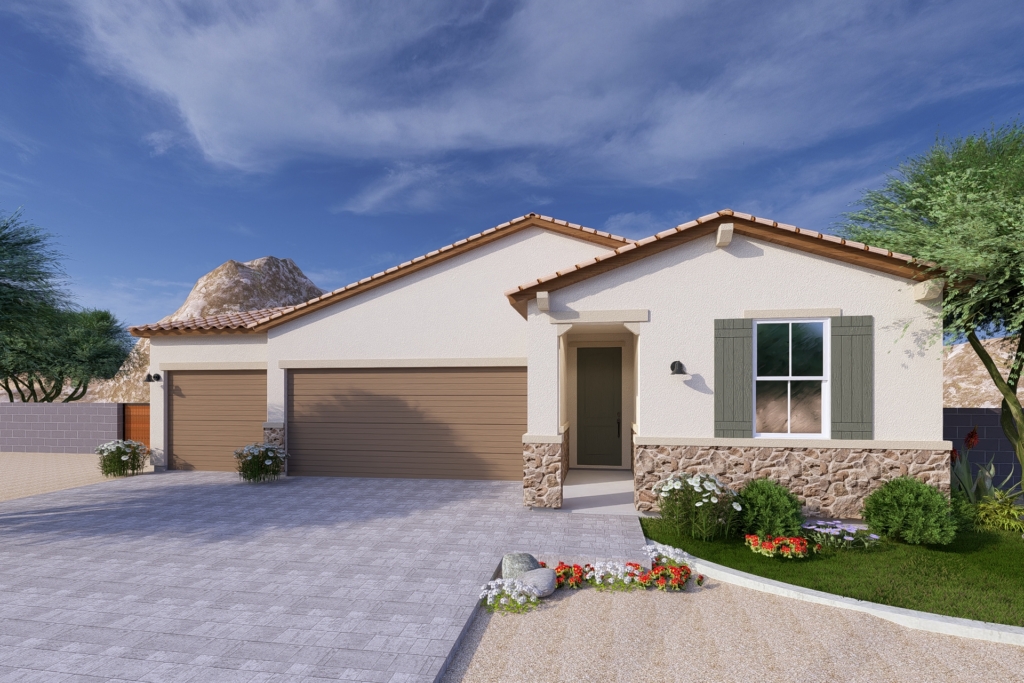
Single Level, 5 Bedroom plus Den, 3 Baths, Great Room Plan, Large Kitchen Island, Walk-In Master Closet, Covered Patio, true 3-Car Garage
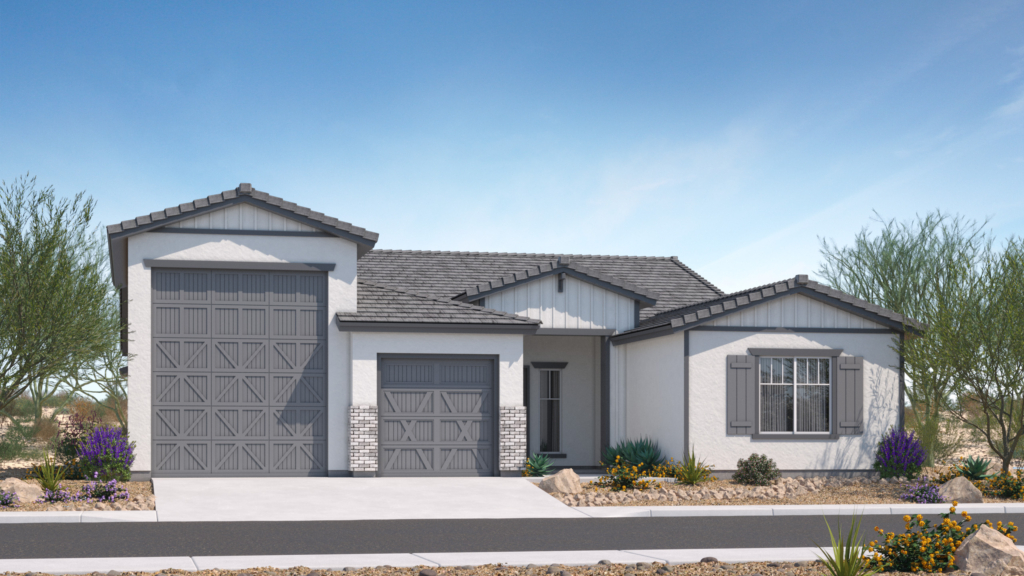
The Lavish RV Home Plan at The Retreat (Peoria, AZ) offers an impressive 2,970 square feet of living space designed for families who love both comfort and functionality. Featuring 4 spacious bedrooms, 3.5 baths, and a 2-car garage plus an RV bay, this home is perfect for everyday living and entertaining alike. The open-concept layout connects the gourmet kitchen, dining, and great room seamlessly, while...

Our most sought-after plan is a luxurious residence spanning 3,095 square feet. This meticulously designed home boasts four bedrooms, a den, three full bathrooms, and a versatile flex room, offering an exquisite blend of spaciousness and sophistication. The kitchen is a culinary haven, featuring abundant cabinets and countertops, a convenient walk-in pantry, and the option for a prep sink, catering to the...

The Views at Rancho Cabrillo Floorplan 3511: Step through an elegant entryway that invites you into this sophisticated 3-bedroom, 2-bathroom residence. The spacious great room offers a scenic view of a generous patio, seamlessly blending indoor and outdoor living. Your kitchen sink sits in front of a large window, giving you a view outdoors. Explore the master suite, where you'll find two oversized walk-in...

Single Story, 4 Bedrooms, 2 Baths, Great Room, OwnerÕs Suite, Walk-In Master Closet, Covered Patio, 2 Car Garage
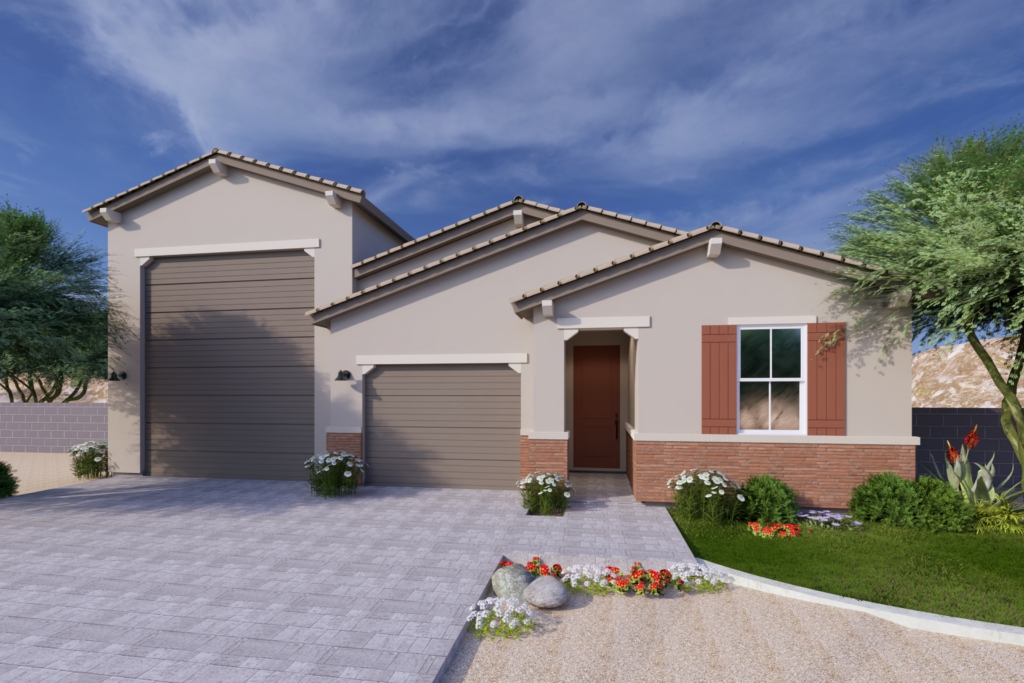
Single Level, 3 Bedroom, 2 Baths, Great Room Plan, Large Kitchen Island, Walk-In Master Closet, Covered Patio, RV & tandem 2-Car Garages

Discover the ideal home for those in need of additional garage space with The Views Plan 3512! This 2-car garage boasts nearly enough room for 3 vehicles or a variety of outdoor toys. Upon entering your home, two secondary bedrooms enjoy privacy with a shared hall bath conveniently located near the front of the home. The foyer gracefully unfolds into an expansive great room, highlighting a kitchen with a...