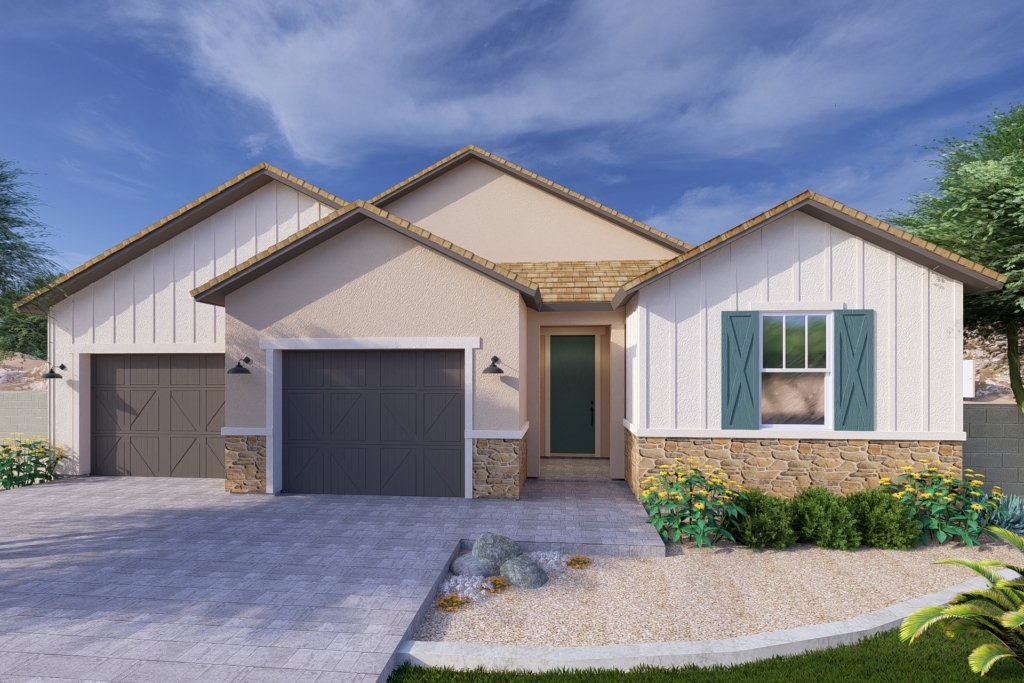
25318 N. 131st. Drive Peoria AZ

25318 N. 131st. Drive: Lot 113 – Plan 4412

25318 N. 131st. Drive, Peoria, AZ This move in ready 2254sq. ft. Single Family home in Peoria has stories, 3 bedrooms, 2 full bathrooms, half bathrooms, and 3 garage spaces is available now for $569000. $20,000 towards closing costs with preferred lender!   Contact us today to make this home...

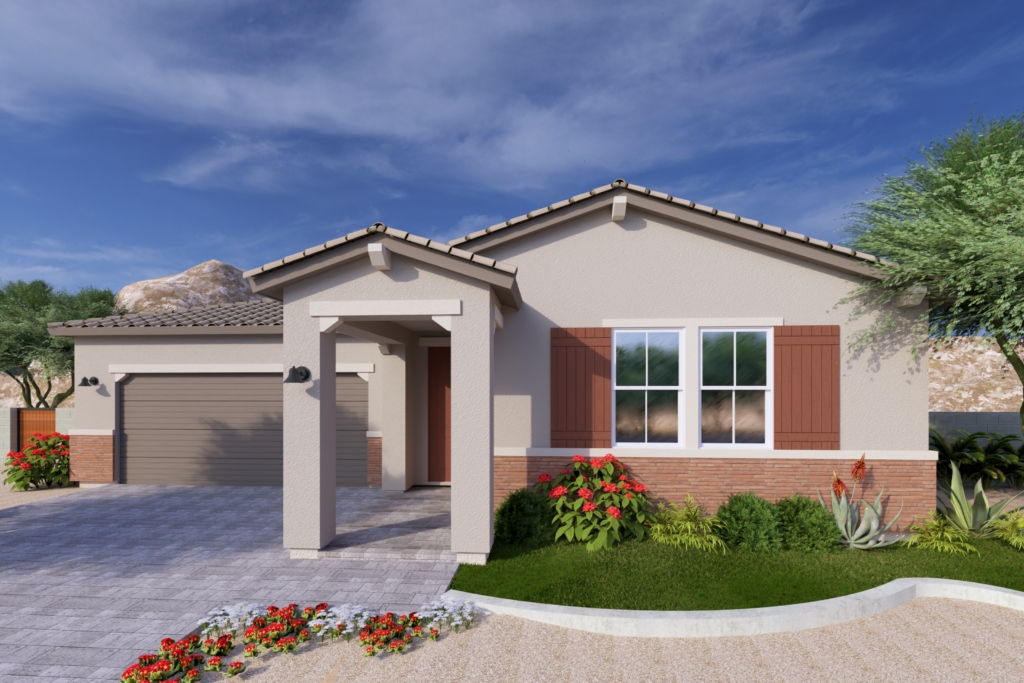
25233 N. 131st. Drive Peoria AZ

25233 N. 131st. Drive: Lot 093 – Plan 4414

25233 N. 131st. Drive, Peoria, AZ This move in ready 2556sq. ft. Single Family home in Peoria has 1 stories, 4 bedrooms, 2 full bathrooms, 1 half bathrooms, and 2 garage spaces is available now for $560000. $20,000 towards closing costs / rate buy down with preferred lender!   Contact us today to make this home...
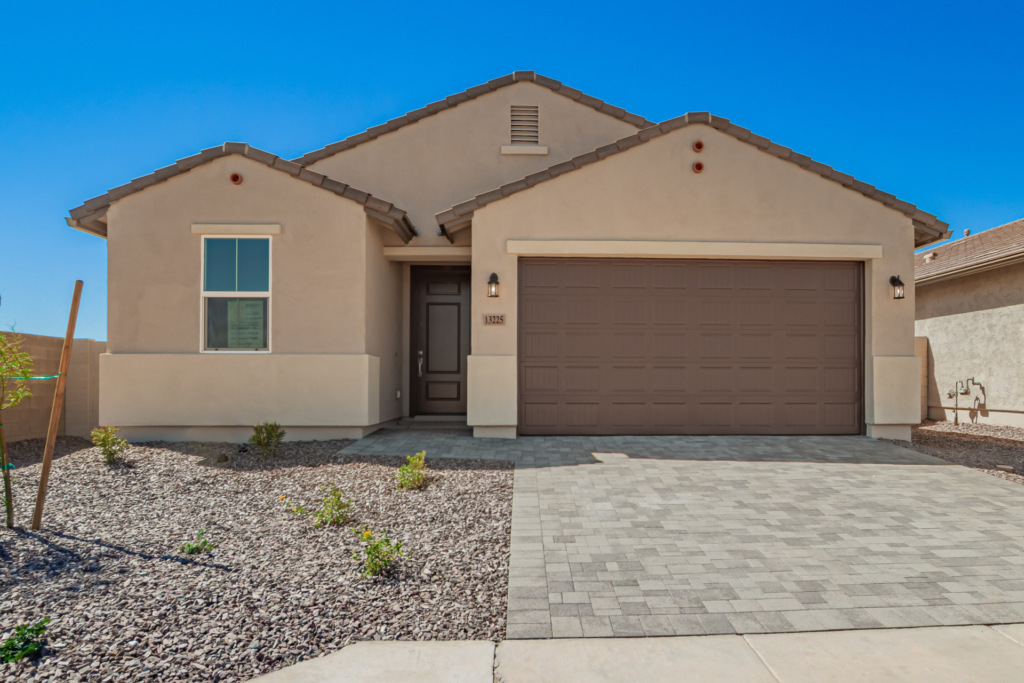
13225 W. Ranch Gate Road: Lot 152 – Plan 3513

13225 W. Ranch Gate Road, Peoria, AZ This move in ready 1958sq. ft. Single Family home in Peoria has 1 stories, 4 bedrooms, 3 full bathrooms, half bathrooms, and 2 garage spaces is available now for $479,000. $25,000 INCENTIVE WITH USE OF OUR PREFERRED LENDER   Contact us today to make this home...

13261 W. Ranch Gate Road Peoria AZ

13261 W. Ranch Gate Road: Lot 158 – Plan 3512

13261 W. Ranch Gate Road, Peoria, AZ This move in ready 1858sq. ft. Single Family home in Peoria has 1 stories, 4 bedrooms, 2 full bathrooms, half bathrooms, and 2 garage spaces is available now for $483000. $20,000 towards closing costs / rate buy down with preferred lender!   Contact us today to make this home...

25313 N. 131st. Drive Peoria AZ

25313 N. 131st. Drive: Lot 095 – Plan 4411

25313 N. 131st. Drive, Peoria, AZ This move in ready 1910sq. ft. Single Family home in Peoria has stories, 4 bedrooms, 2 full bathrooms, half bathrooms, and 3 garage spaces is available now for $509000. $20,000 towards closing costs with preferred lender!   Contact us today to make this home...

25312 N. 131st. Drive: Lot 114 – Plan 4413

25312 N. 131st. Drive, Peoria, AZ This move in ready 2322sq. ft. Single Family home in Peoria has stories, 4 bedrooms, 2 full bathrooms, half bathrooms, and 3 garage spaces is available now for $524,000. $25,000 INCENTIVE WITH USE OF OUR PREFERRED LENDER   Contact us today to make this home...
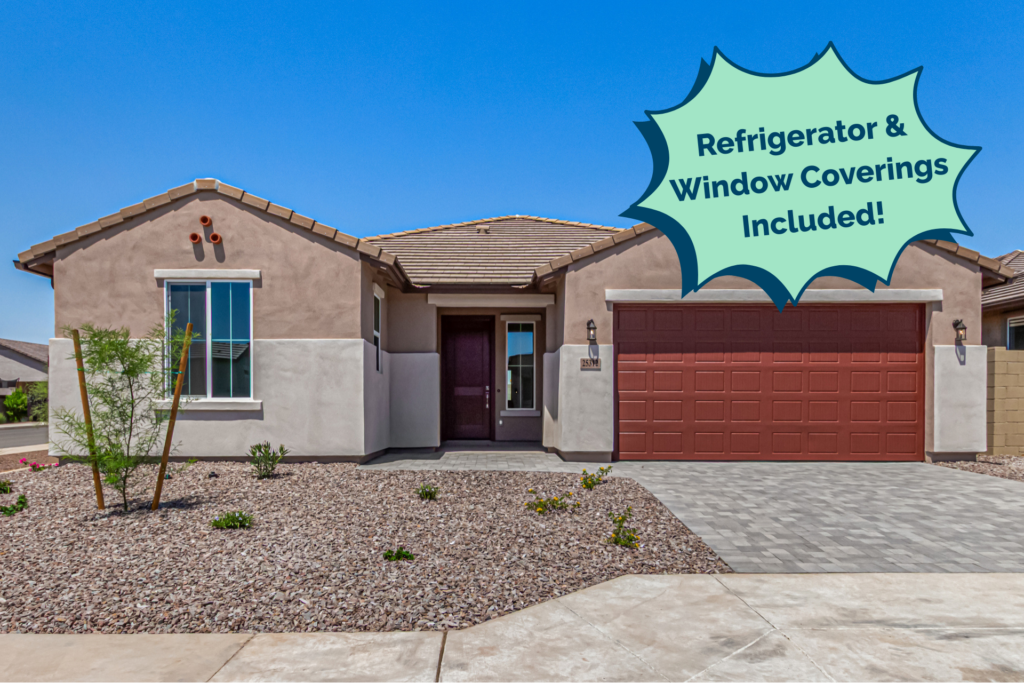
The Retreat Elegance Plan, Elevation B, a luxury floor plan

Elegance

Experience sophisticated living in this 2,271-square-foot luxury floor plan, where three bedrooms, two full baths, and a convenient powder room create a haven of comfort. Each bedroom is equipped with a walk-in closet, while the owner's suite bathroom is a luxurious oasis with dual vanities, extra linen storage, a full tile shower, and a separate soaking tub.  The gourmet kitchen in this luxury floor plan...

The Retreat Harmony Plan, Elevation B

Harmony (Modeled)

Indulge in this lavish 2,552-square-foot floor plan. The base plan offers three bedrooms, a den, two bathrooms, a powder room, and accommodates three cars with elegance and style. The kitchen is a culinary masterpiece, enhanced by a convenient walk-in pantry, while the owner's suite provides a spacious retreat with a large walk-in closet. This opulent residence is not only impeccably designed but also...

A rendering of the Sonoran style Belmont RV floor plan at La Privada in Goodyear AZ

Belmont

Single Level, 3 Bedroom with a den, 2 Baths, Great Room Plan, Large Kitchen Island, Walk-In Master Closet, Covered Patio, 2-Car Garage

Compare listings

Compare