Elegance
Elegance
Overview
- 3
- 2.5
- 3
- 2271
Description
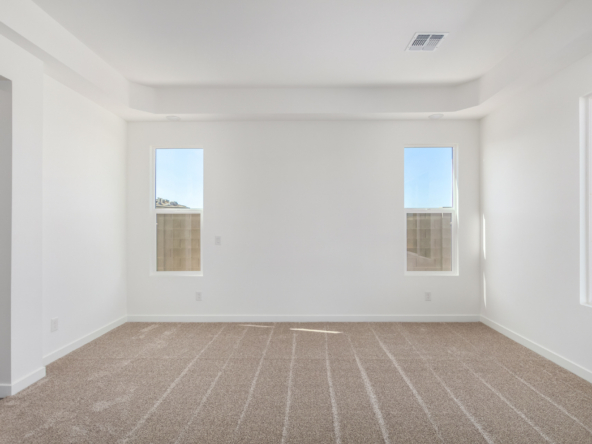
Experience sophisticated living in this 2,271-square-foot luxury floor plan, where three bedrooms, two full baths, and a convenient powder room create a haven of comfort. Each bedroom is equipped with a walk-in closet, while the owner’s suite bathroom is a luxurious oasis with dual vanities, extra linen storage, a full tile shower, and a separate soaking tub. The gourmet kitchen in this luxury floor plan is a chef’s dream, featuring an abundance of cabinets and countertop space with a full tile backsplash, high-end appliances, and walk-in pantry. Elevate your culinary experience with the optional prep sink, adding a touch of convenience and style. The great room is a light-filled sanctuary with abundant windows looking into the backyard. Glass sliding doors lead to the covered patio with the option to expand to oversize double doors and extend the covered patio to accentuate the indoor-outdoor ambiance. The separate laundry room contains a utility sink and intentional space for convenient use.
This high-end residence is not just about luxury; it’s about personalization. Tailor your living space with garage expansions for up to four cars or choose from additional options to add interior space such as a flex space, fourth bedroom, or a connected guest suite. You also have the option to add a casita with a separate entrance, the perfect option for multigenerational living or hosting visitors with a little more privacy. Additional options include a garden door in the primary suite, an extended 2.5 car garage, and additional exterior entrances.
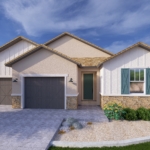
The Elegance home plan is a luxury floor where every detail is a testament to refined living.