
Single Story, 4 Bedrooms with Den, 2 1/2 Baths, Great Room, Walk-In Master Closet, Covered Patio, 2 Car Garage

Single Story, 4 Bedrooms with Den, 2 1/2 Baths, Great Room, Walk-In Master Closet, Covered Patio, 2 Car Garage
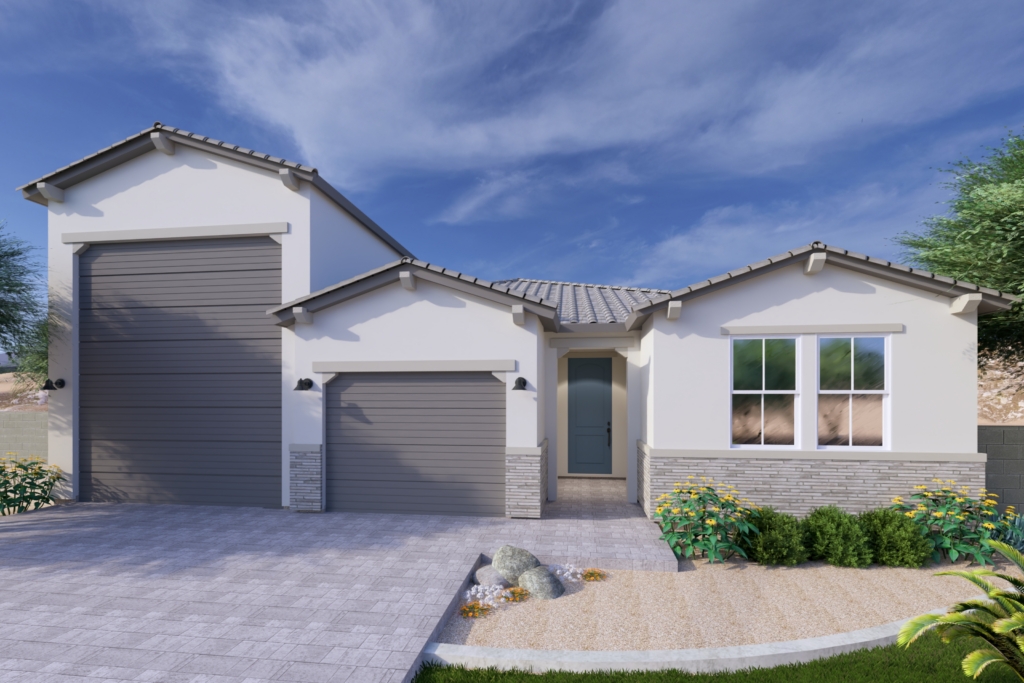
Single Level, 3 Bedroom, 2 Baths, Great Room Plan, Large Kitchen Island, Walk-In Master Closet, Covered Patio, RV and 2-Car Garage
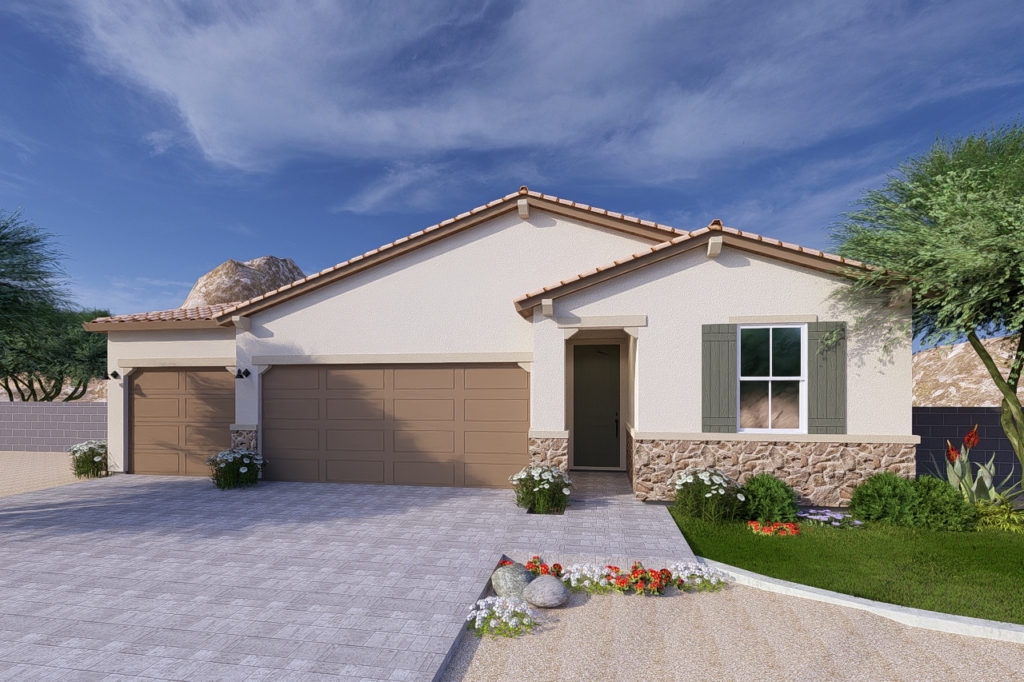
Single Level, 5 Bedroom plus Den, 3 Baths, Great Room Plan, Large Kitchen Island, Walk-In Master Closet, Covered Patio, true 3-Car Garage

The Views Plan 3513 is the community's most popular floor plan. Explore the allure of this sought-after 3-bedroom, 2-bathroom residence, distinguished by its spacious design. The large, oversized den presents a versatile space, and offers the option to convert it into a 4th bedroom or a 2nd master suite. Enjoy the convenience of a generous entry from the garage, providing ample room without feeling...
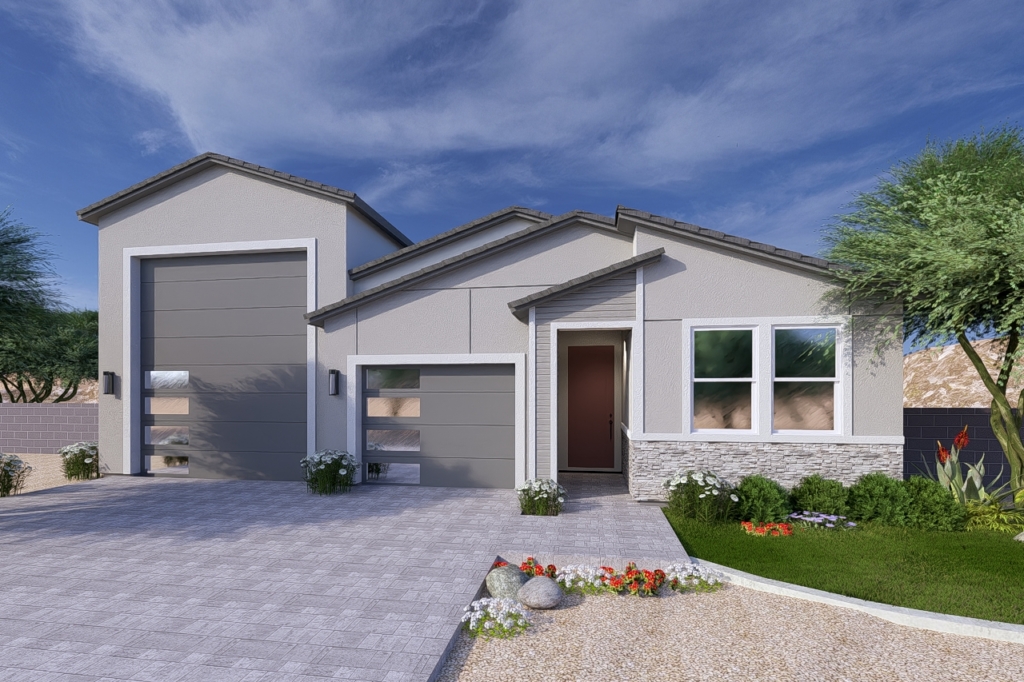
Single Level, 4 Bedroom, 3 Baths, Great Room Plan, Large Kitchen Island, Walk-In Master Closet, Covered Patio, RV & tandem 2-Car Garages

Two Story, 4+ Bedrooms with Loft, 3 1/2 Baths, Great Room, Formal Dining Room, OwnerÕs Suite Downstairs, Walk-In Master Closet, Covered Patio, 3 Car Garage

Single Level, 3 Bedroom with a Den, 2 Baths, Great Room Plan, Large Kitchen Island, Walk-In Master Closet, Covered Patio, 2-Car Garage plus Massive RV Garage
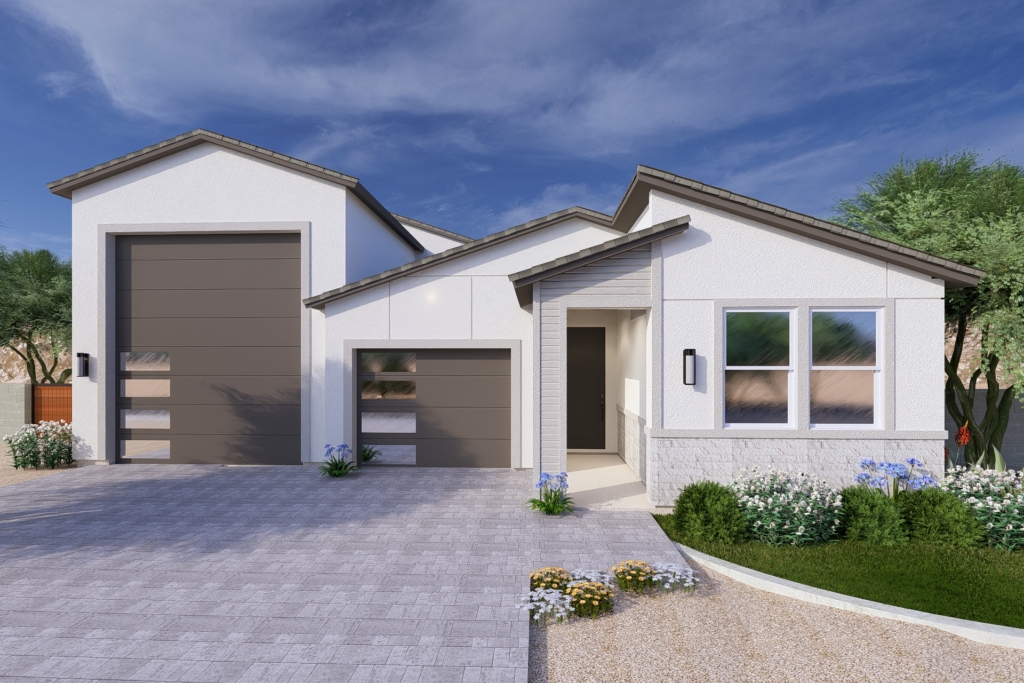
Single Level, 4 Bedroom, 3 Baths, Great Room Plan, Large Kitchen Island, Walk-In Master Closet, Covered Patio, 2-Car Garage plus Massive RV Garage

Discover a 1,910-square-foot home, The Views at Rancho Cabrillo Floorplan 4411, that effortlessly blends comfort and versatility. This residence features three bedrooms, a flexible den, and an inviting great room that seamlessly combines living and dining spaces. The well-appointed kitchen and three-car garage add practicality and convenience to everyday living. Embrace the outdoors on the spacious...

Introducing a 2,322-square-foot haven of contemporary living, boasting four bedrooms and two bathrooms. This split floorplan allows you to tailor this residence to your needs by opting for a fifth bedroom and a third bathroom, allowing for flexibility to meet your needs. A well defined dining nook creates an elegant great room. The large corner patio invites outdoor enjoyment, while the three-car tandem...