Sunflower RV (Coming Soon)
Sunflower RV (Coming Soon)
Overview
- 4
- 3
- 3
- 2093
Description
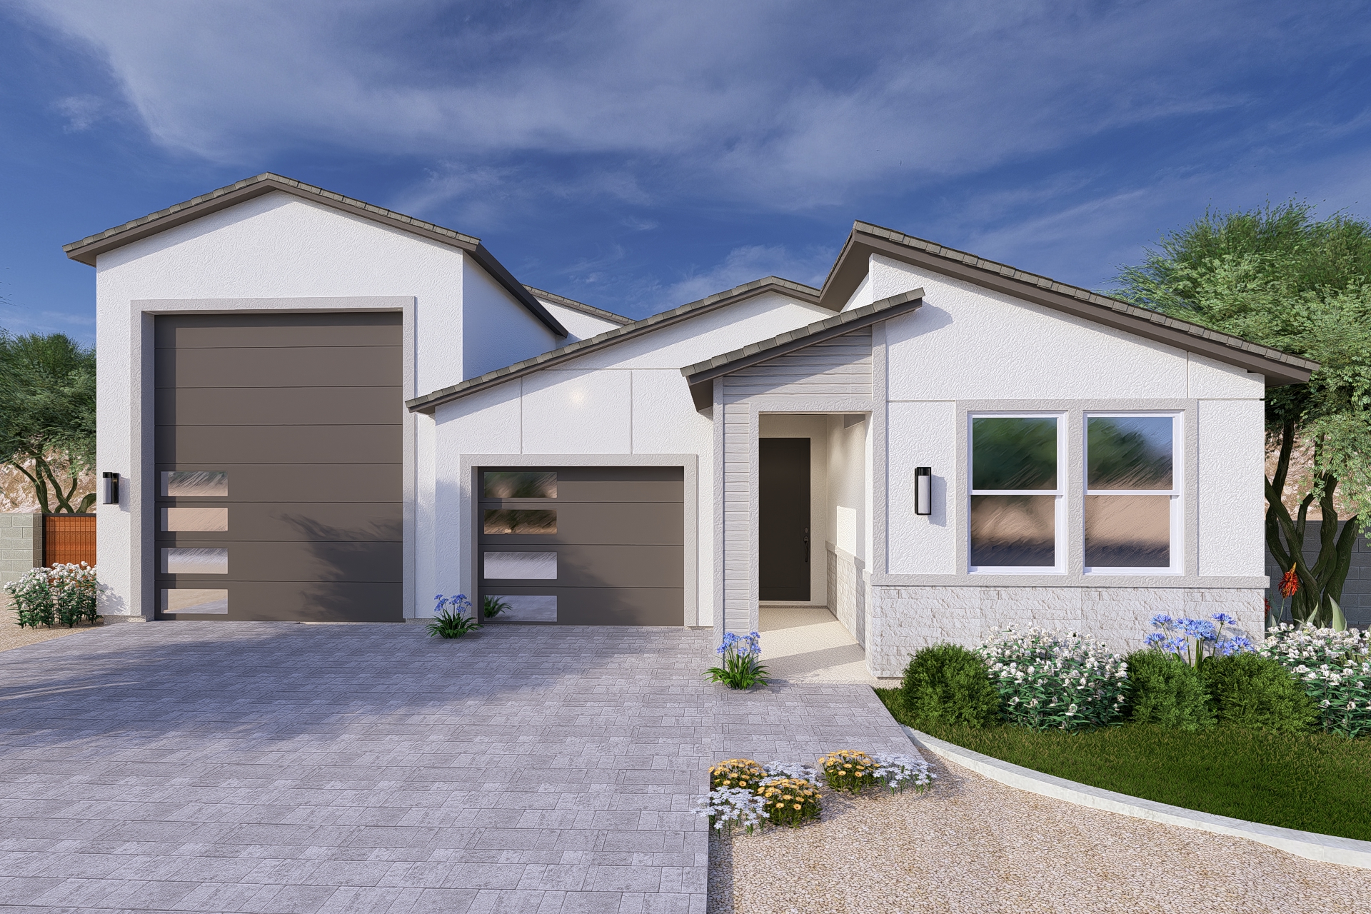
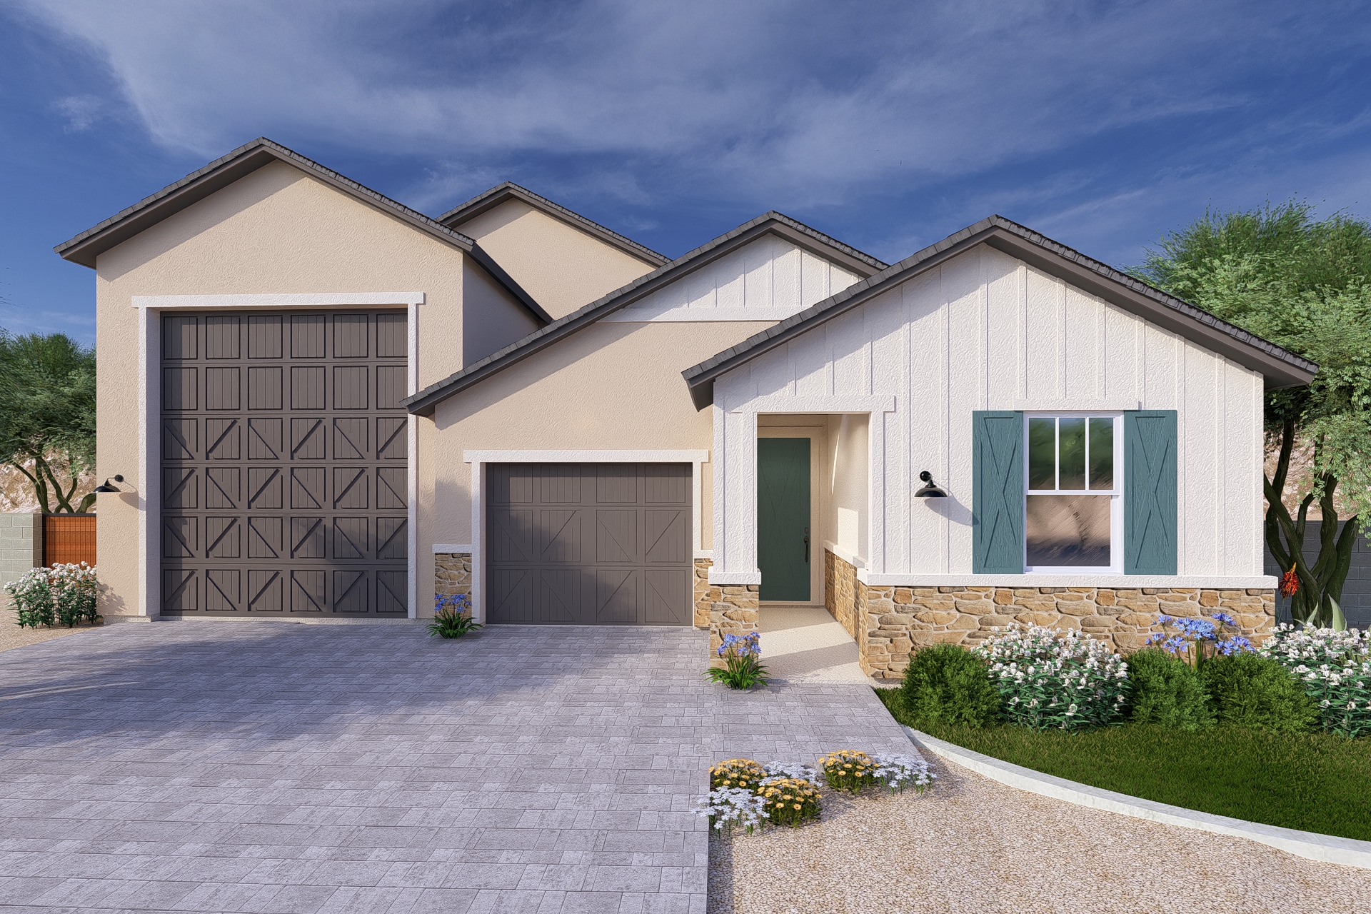
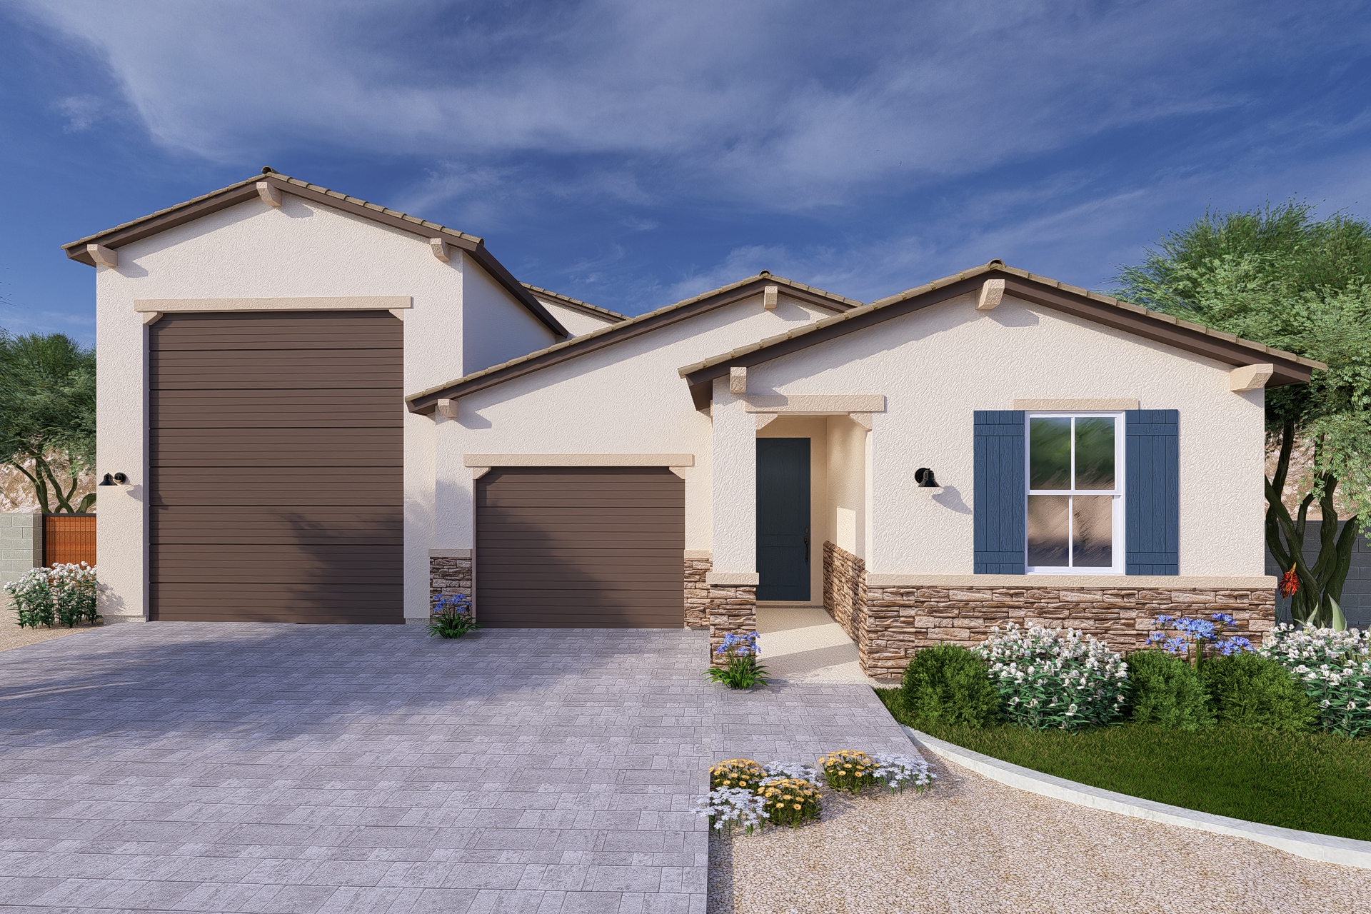
The Sunflower RV garage home plan in Casa Grande, AZ brings together everything you want in a single-story home with everything you need for an RV-ready lifestyle. At 2,093 square feet, this thoughtfully designed plan offers 4 bedrooms, 3 full bathrooms, and a 2-car tandem garage paired with a dedicated RV garage. The RV garage features 16-foot ceilings, giving you plenty of room for your rig, your toys, and everyday vehicles all under one roof. The open-concept great room flows seamlessly into the dining area and kitchen, with a covered rear patio just steps away for those Arizona evenings spent outside.
Inside, you’ll find a private owner’s suite separated from the secondary bedrooms, three generously sized bedrooms perfect for family or guests, and a smart layout that puts function and flow at the center of every space.
In the Sunflower RV garage home plan, you’ll also enjoy ample storage space in the multiple linen closets, oversize walk-in closet in the owner’s suite, and a kitchen pantry.
Personalize the Sunflower RV to fit your lifestyle with options like a den for a home office or flex room, an 8′ or 12′ sliding glass door to expand your indoor-outdoor connection, and your choice of an owner’s tub & shower combination or a luxurious walk-in shower.
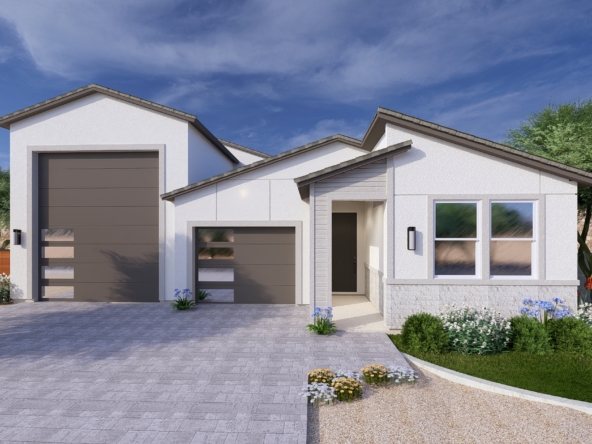
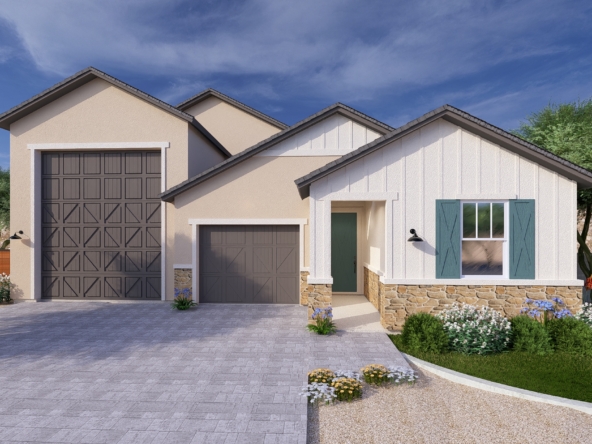
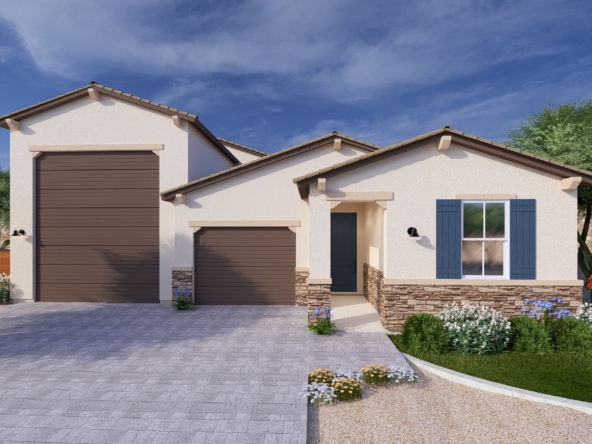
Three distinct elevation styles let you choose the look that matches your taste, with stone accents available across all three. From the entryway to the spacious rear patio, the Sunflower RV garage home plan is built for how you actually live in Casa Grande, Arizona: indoors and out, weekday and weekend, adventure-ready and home-comfortable.
If you like this floor plan, but don’t need the RV garage, take a look at our Sunflower floor plan, a five bedroom floor plan designed to adapt to life at every stage.
Arroyo Grande Sunflower RV Floorplan: Price is for the Sonoran Elevation without stone. Farmhouse Elevation, Modern Elevation, and stone are upgrades available.