Highland (Model Home Coming Soon)
Highland (Model Home Coming Soon)
Overview
- 4
- 2
- 3
- 2415
Description
Flexibility for Every Life Stage.
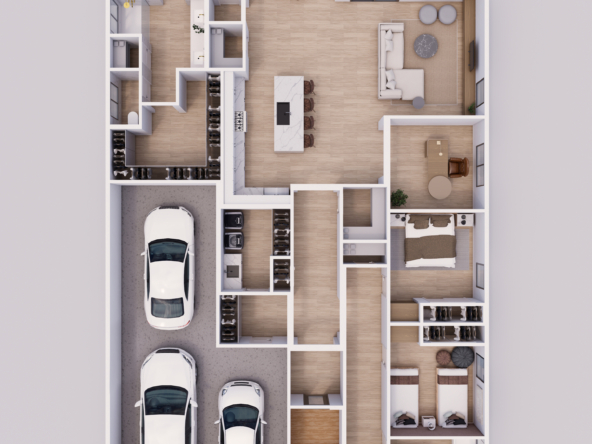
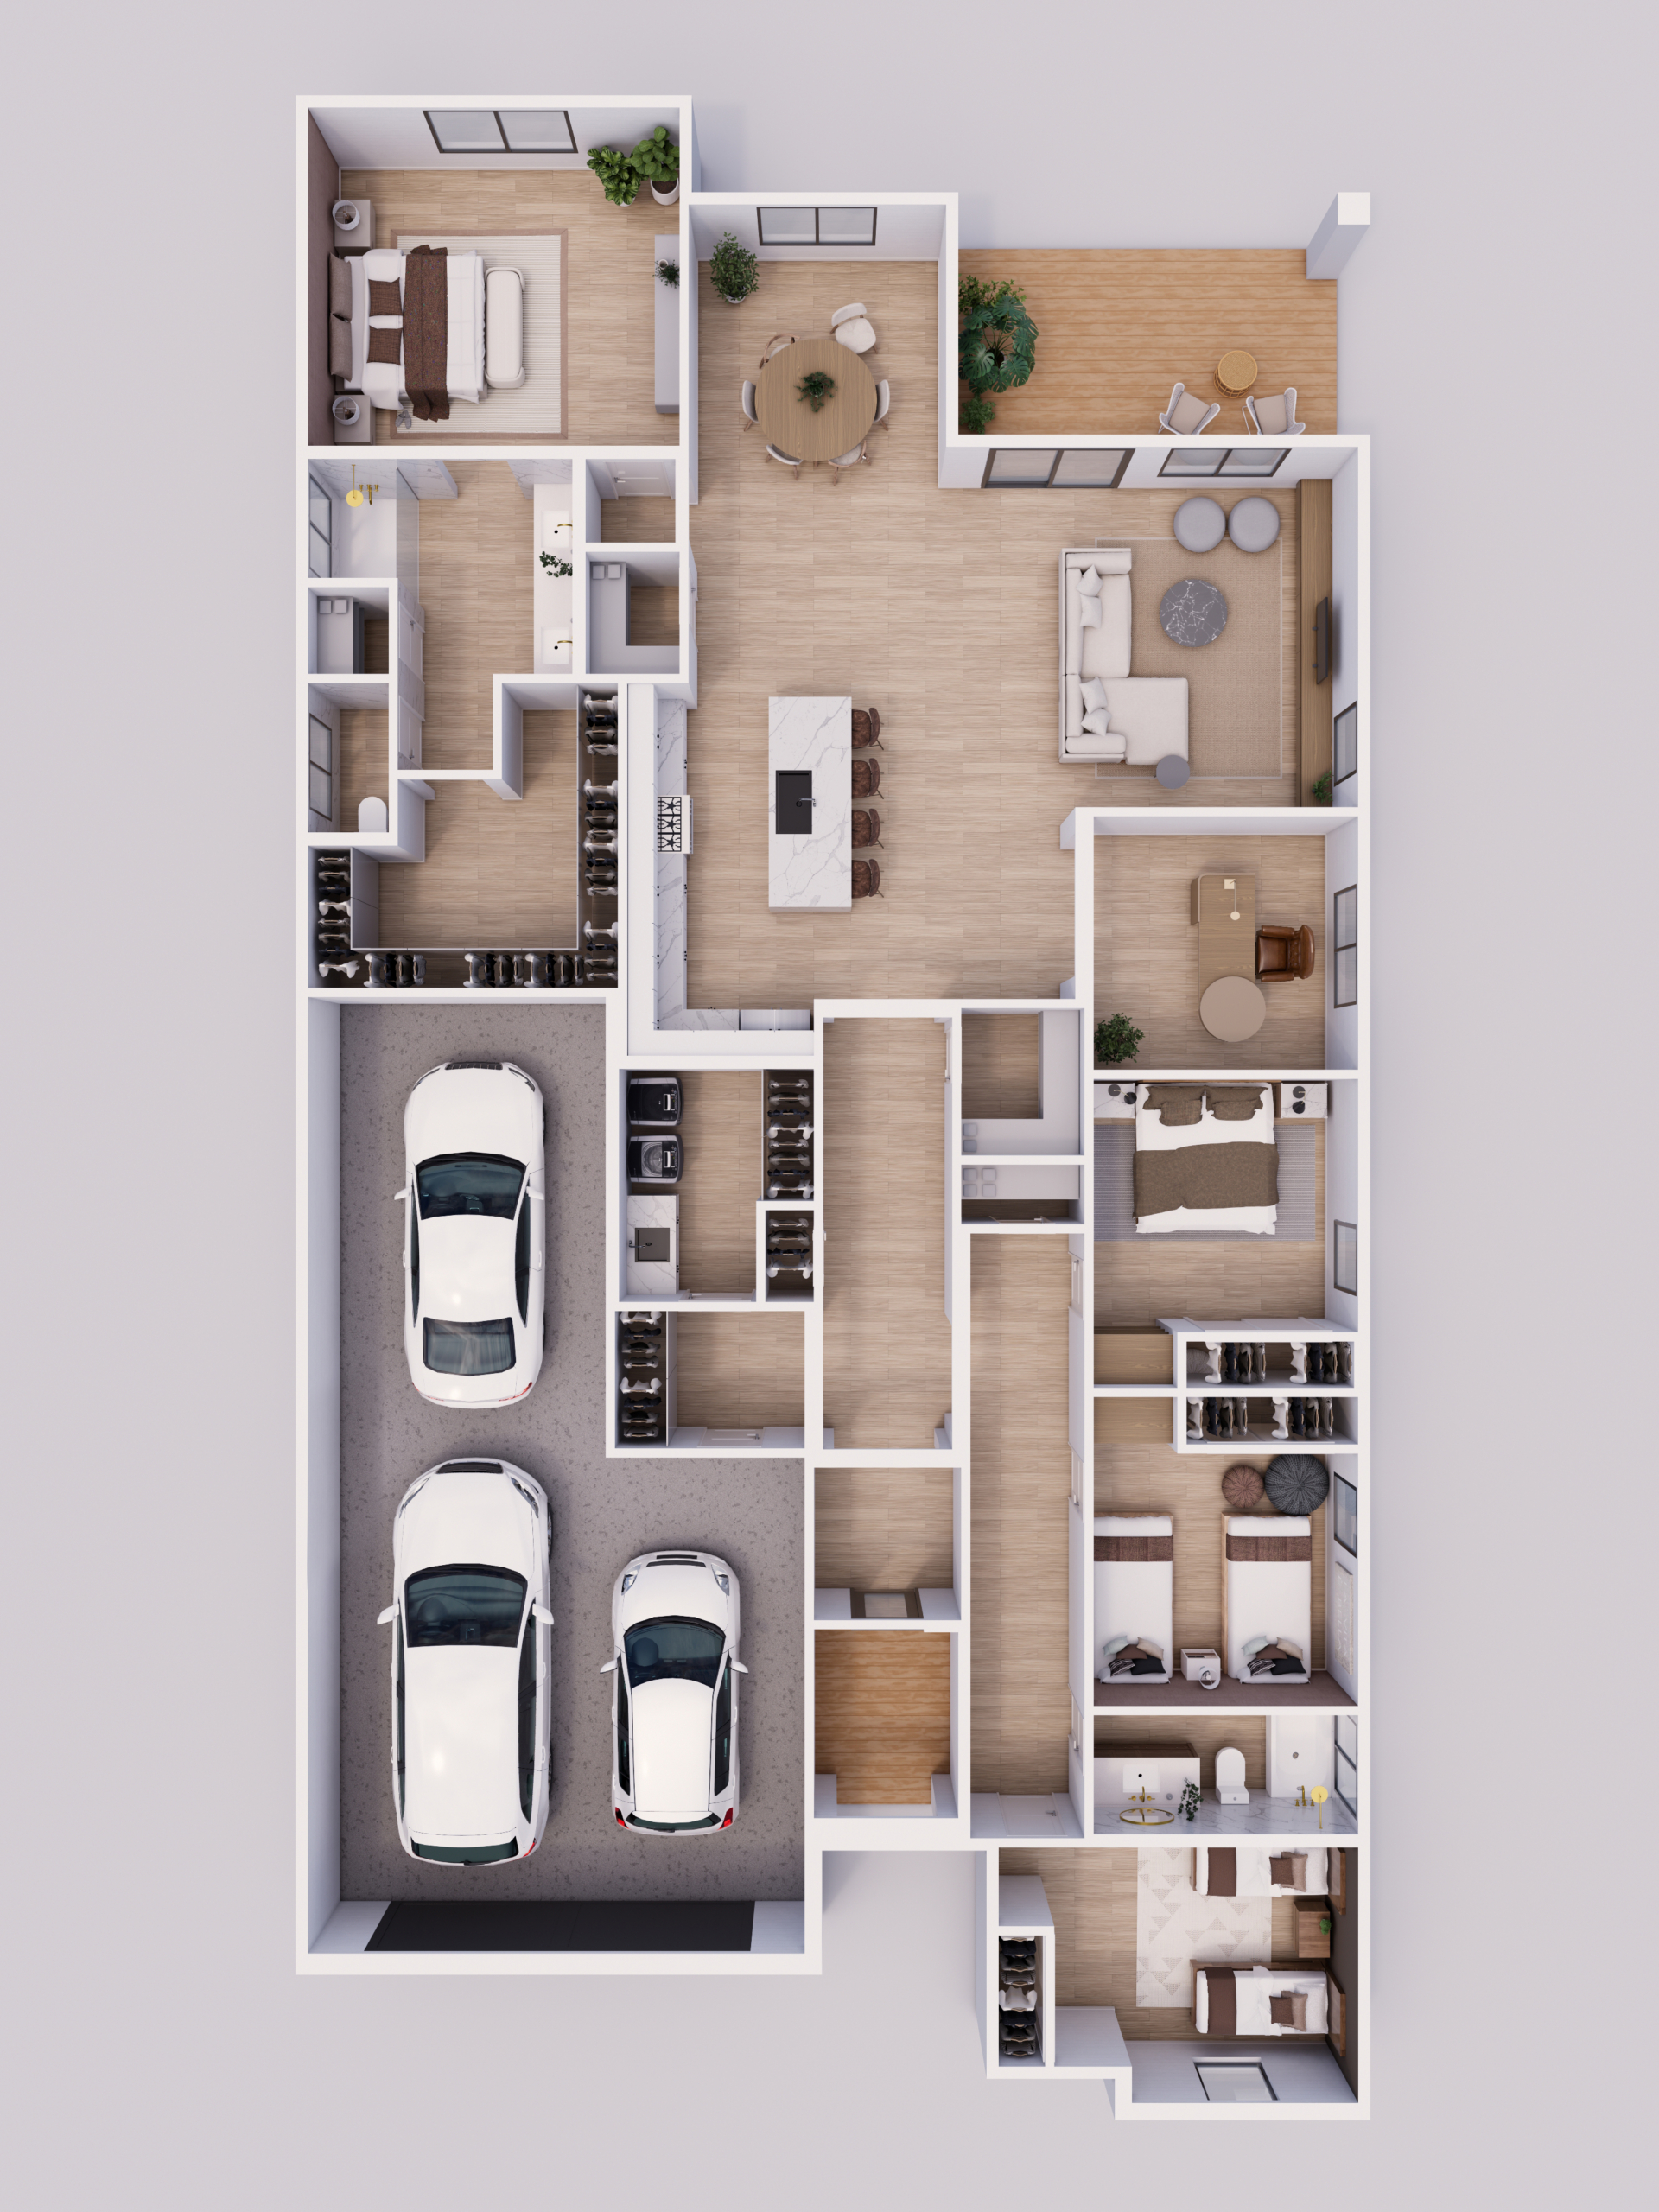
The Highland is built for families who refuse to compromise. At 2,415 square feet, this 4-bedroom plus den, 2-bath split-living home with an oversized 3-car garage strikes the perfect balance between spacious family living and practical functionality.
The Highland is about room for the whole family: four solid bedrooms and a dean means everyone gets their own space, while the open great room with a dedicated dining nook gives room to gather. The rear covered patio extends living outdoors, perfect for afternoon gatherings or evening entertaining. Make this space even better with optional 8′ or 12′ sliding glass doors and a patio extension. The owner’s suite is a genuine sanctuary with a spa-inspired bath, walk-in closet, and optional direct patio access—proof that even in a family home, parents deserve their own retreat. The 3-car tandem garage offers serious storage and flexibility. It can fit 3-cars and more and it opens into a drop zone with seperate laundry room for a flexible entry space.
The Highland is for families who know exactly what they need: genuine space, thoughtful layout, flexibility to grow, and the ability to create memories both inside and outside. This is the home for families building their life together.
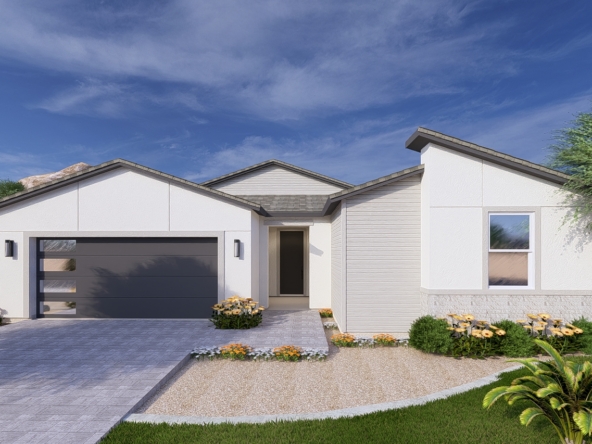
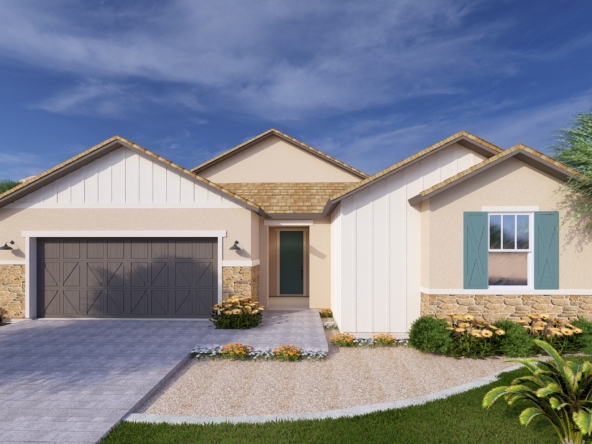
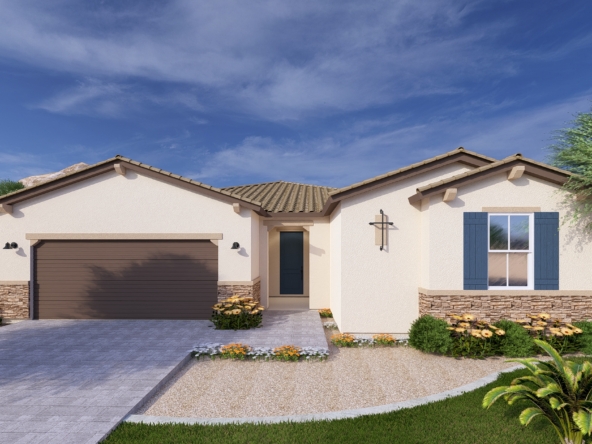
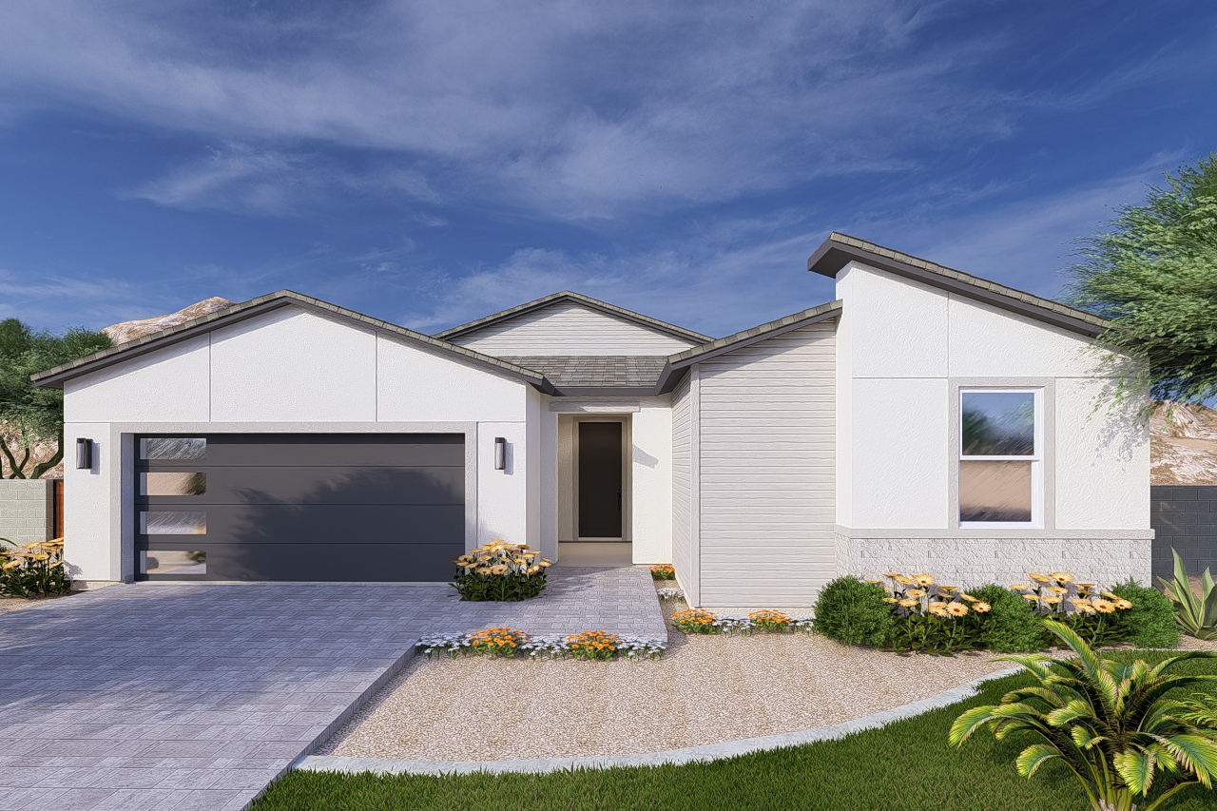
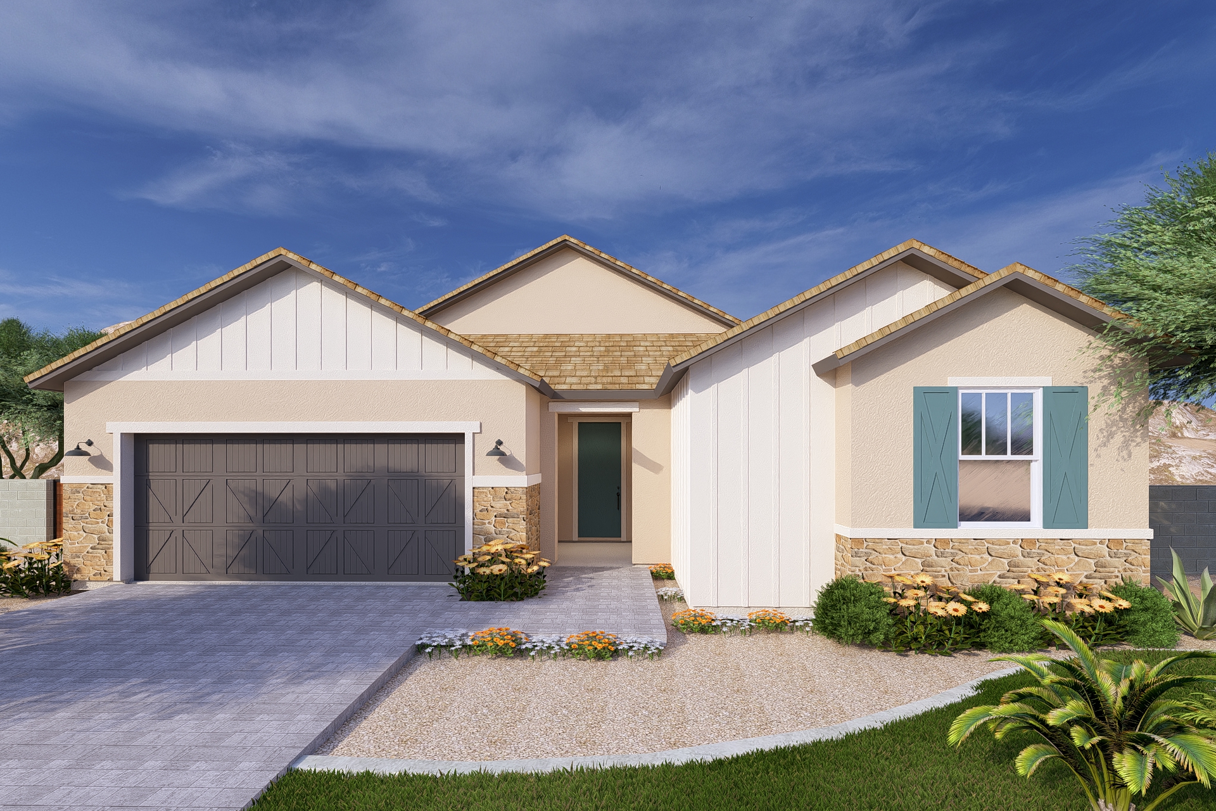
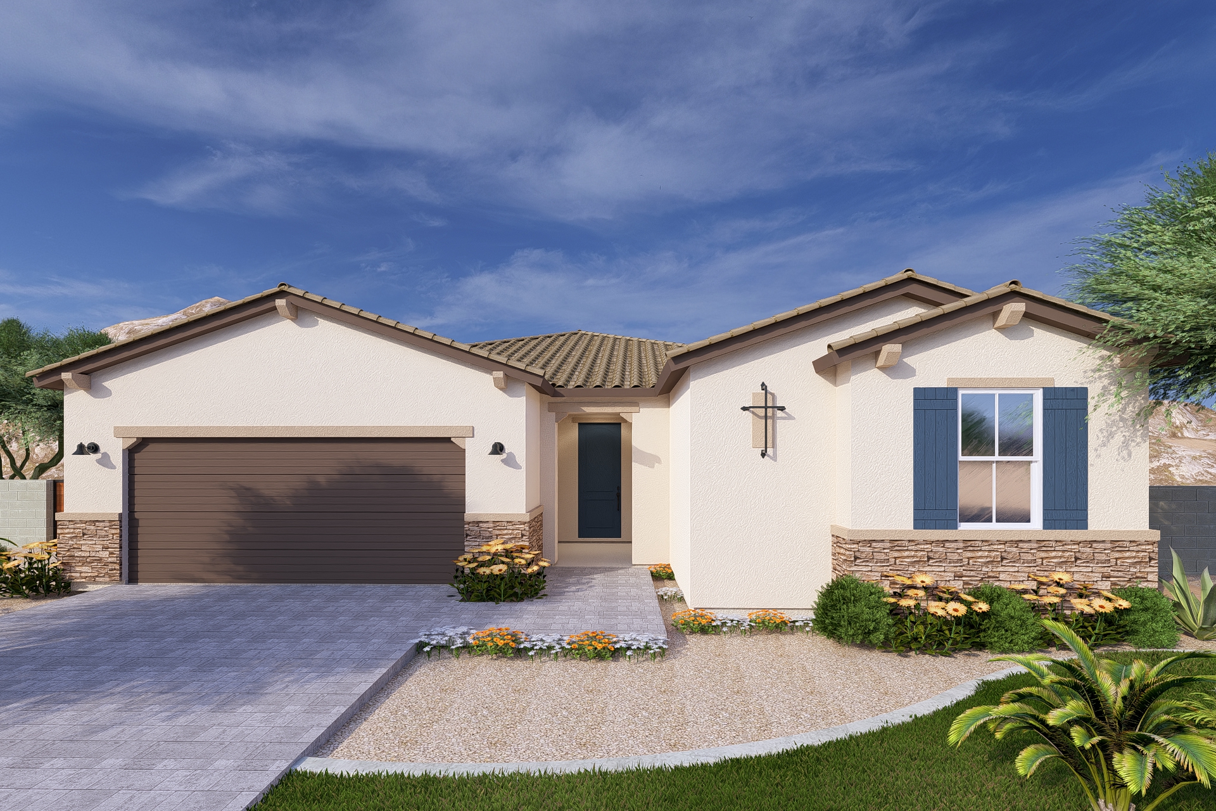
La Privada Highland Floor Plan: Price is for the Sonoran Elevation without stone. Modern Elevation, Farmhouse Elevation, and stone upgrades also available.
Available Options:
- Next Gen Suite
- En Suite
- Bedroom 5 with Bathroom 3
- Power Room
- and more!