Capstone
Capstone
Overview
- 5
- 3
- 3
- 2079
Description
The Perfect Balance of Space, Style, & Flexibility.
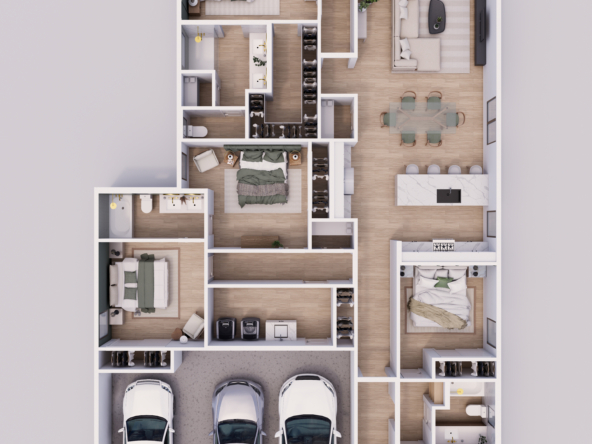
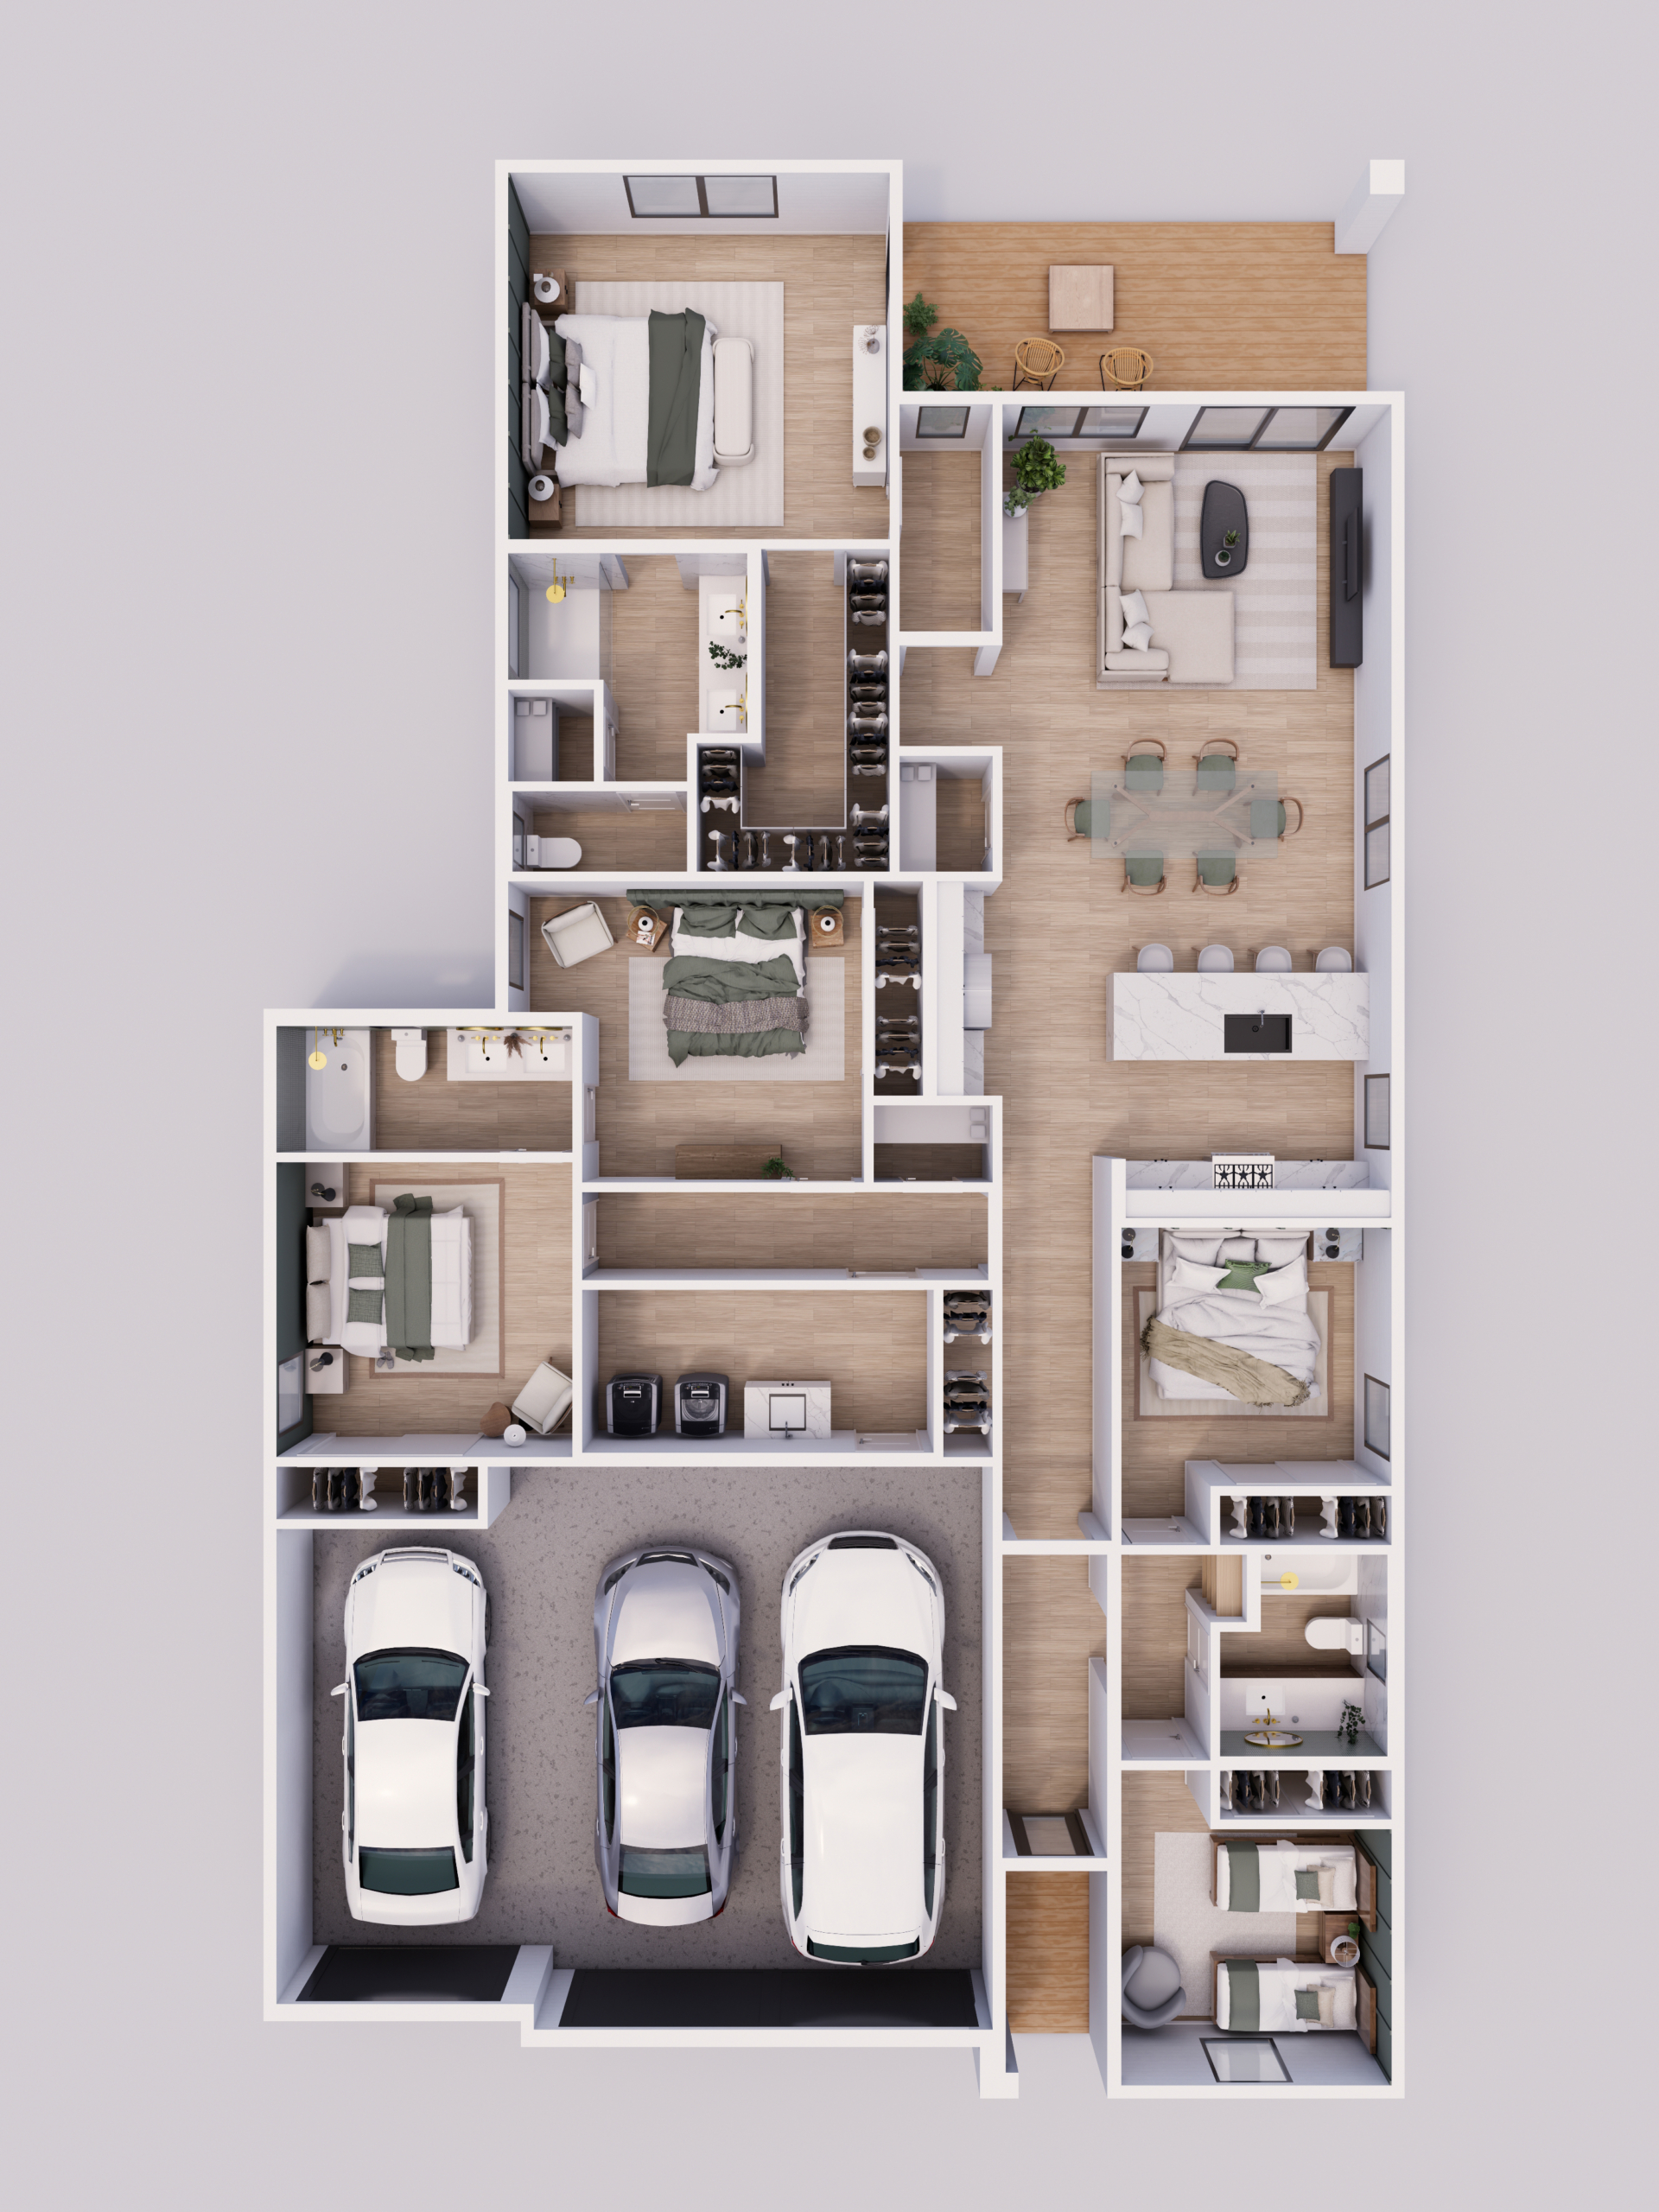
Step into the Capstone‘s expansive great room and dining area which are always the heart of your home. With 9-foot ceilings and an open floor plan that seamlessly connects the kitchen, breakfast nook, and living spaces, this is where memories happen. Natural light floods through generous windows, and the layout is designed to keep you close to family while maintaining private spaces throughout.
After a long day, retreat to your owner’s suite which is a true sanctuary at over 200 square feet. The attached owner’s bath features a spa-like feel, while the spacious walk-in closet (12′ x 15′) means you’ll actually have room for everything. With optional direct patio access, your own private outdoor retreat is just steps away.
The Capstone generously offers 5 bedrooms and 3 bathrooms. However, you can add an optional den perfect for a home office, hobby room, or quiet flex space. Or convert Bedrooms 4 & 5 into a generous Next Gen Suite complete with direct access to your 3-car Garage.
We also offer the Capstone with an RV Garage and 1,618 sq ft of livable space.
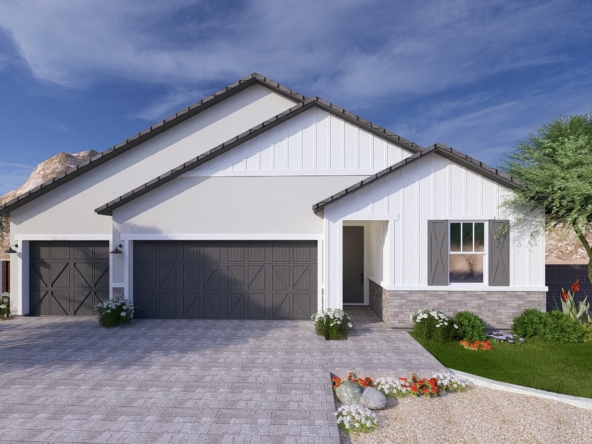
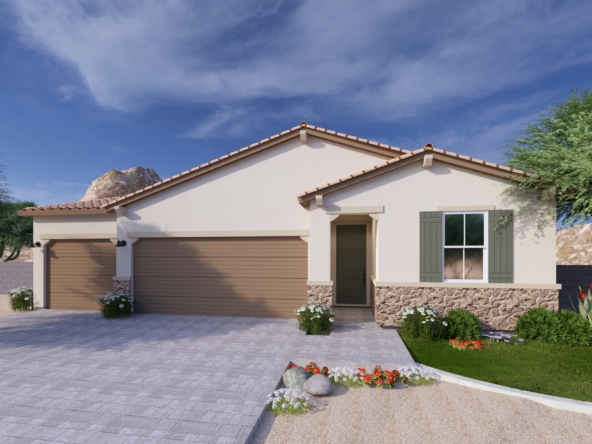
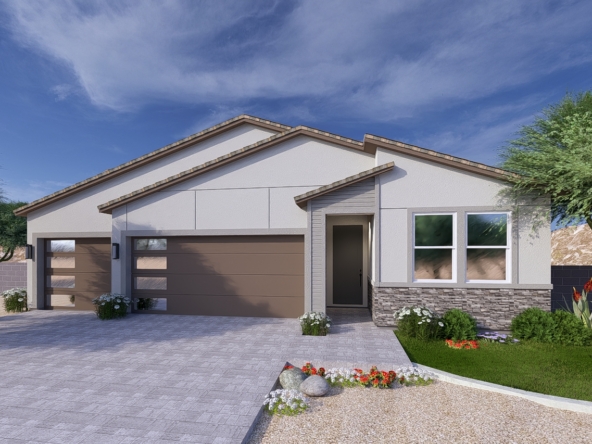
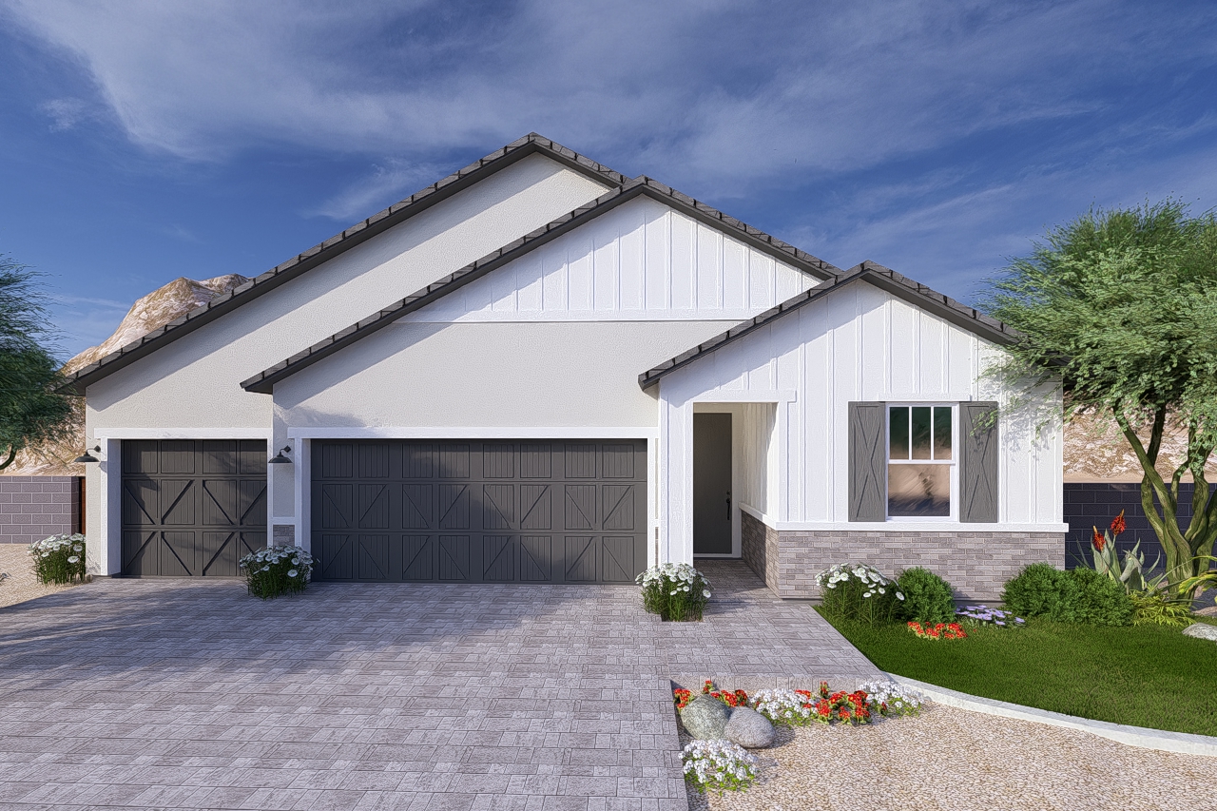
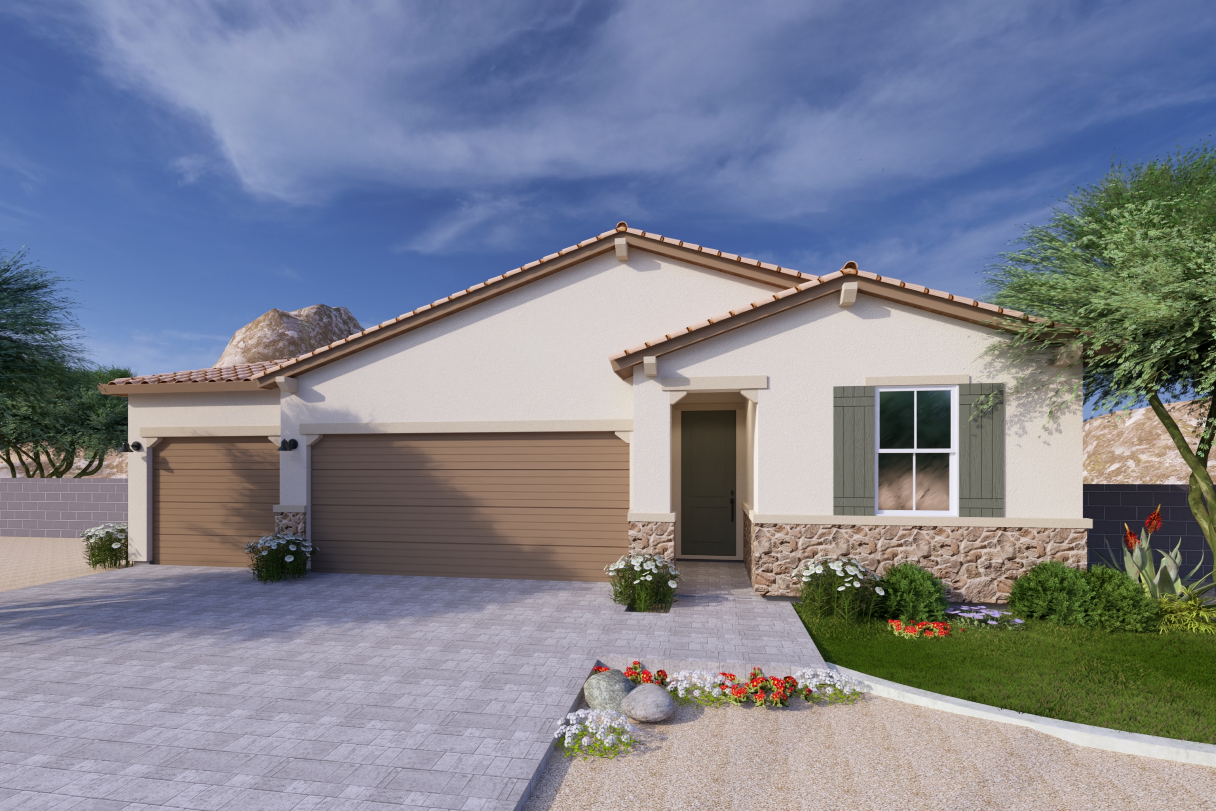
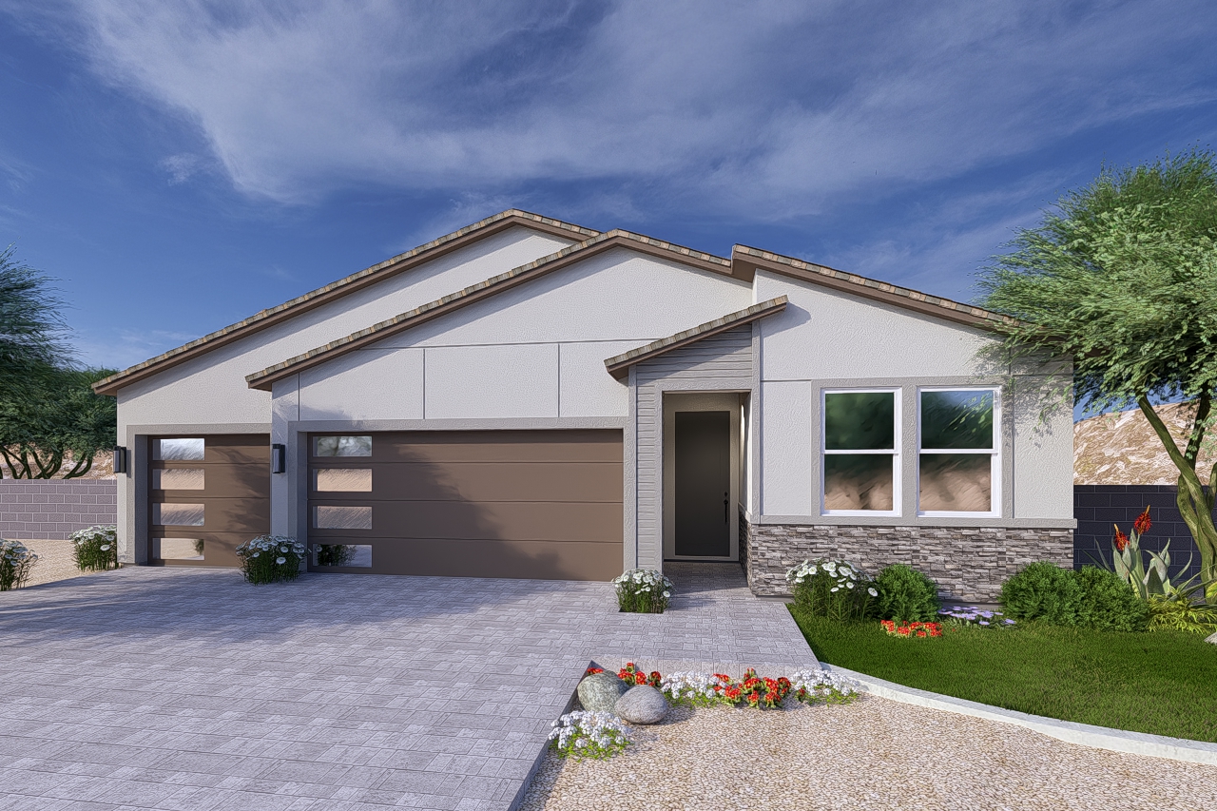
La Privada Capstone Floor Plan: Price is for the Sonoran Elevation without stone. Modern Elevation, Farmhouse Elevation, and stone upgrades also available.
Available Options:
- Next Gen Suite (with access to 3-car garage)
- Den
- RV Garage
- and more!