Sunflower
Sunflower
Overview
- 5
- 3
- 3
- 2685
Description
The Sunflower five bedroom floor plan at Arroyo Grande is designed for families who want it all: space, flexibility, and a layout that adapts as life changes. At 2,685 square feet, this ample single-story home offers 5 bedrooms, 3 bathrooms, and a true 3-car garage, with a spacious owner’s suite privately separated from the secondary bedrooms. The open-concept great room flows seamlessly into the kitchen and dining area, complete with a generous kitchen pantry and access to a covered rear patio that brings Arizona’s outdoor lifestyle right to your door. A versatile den at the front of the home adds even more flexibility, whether you need a home office, a quiet retreat, or a sixth bedroom.
Make the Sunflower truly yours with options including a Next Gen Suite for multigenerational living, a 6th bedroom in place of the den, an optional powder room, and your choice of an owner’s tub & shower combination or a spa-style walk-in shower.
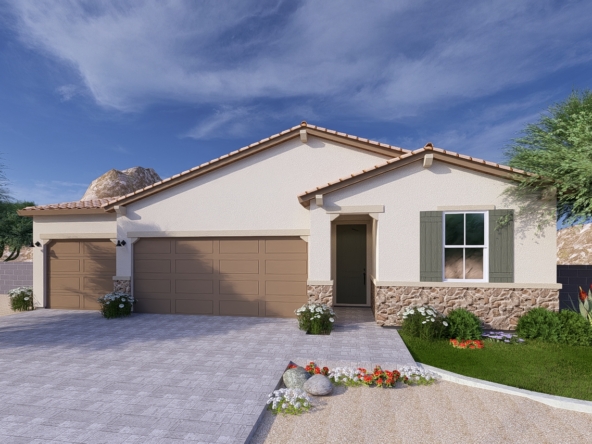
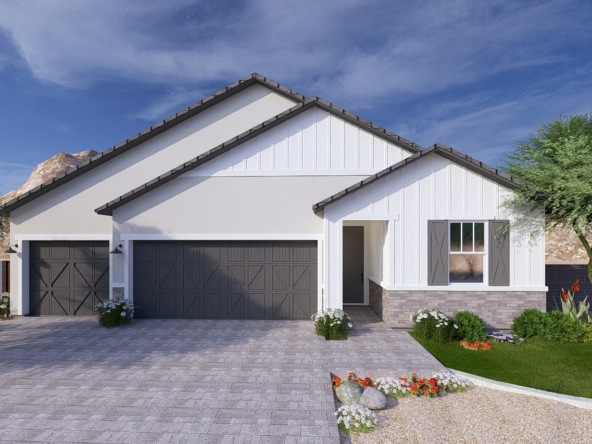
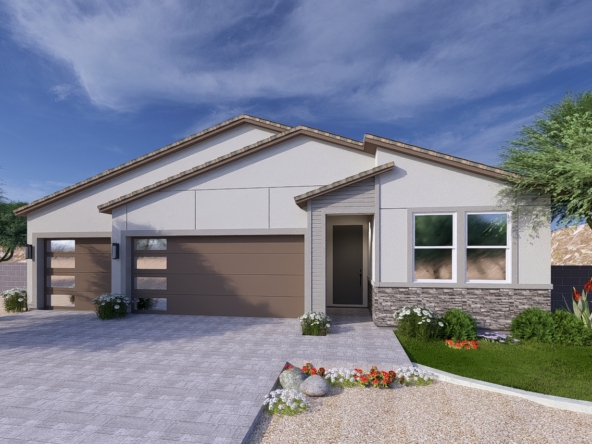
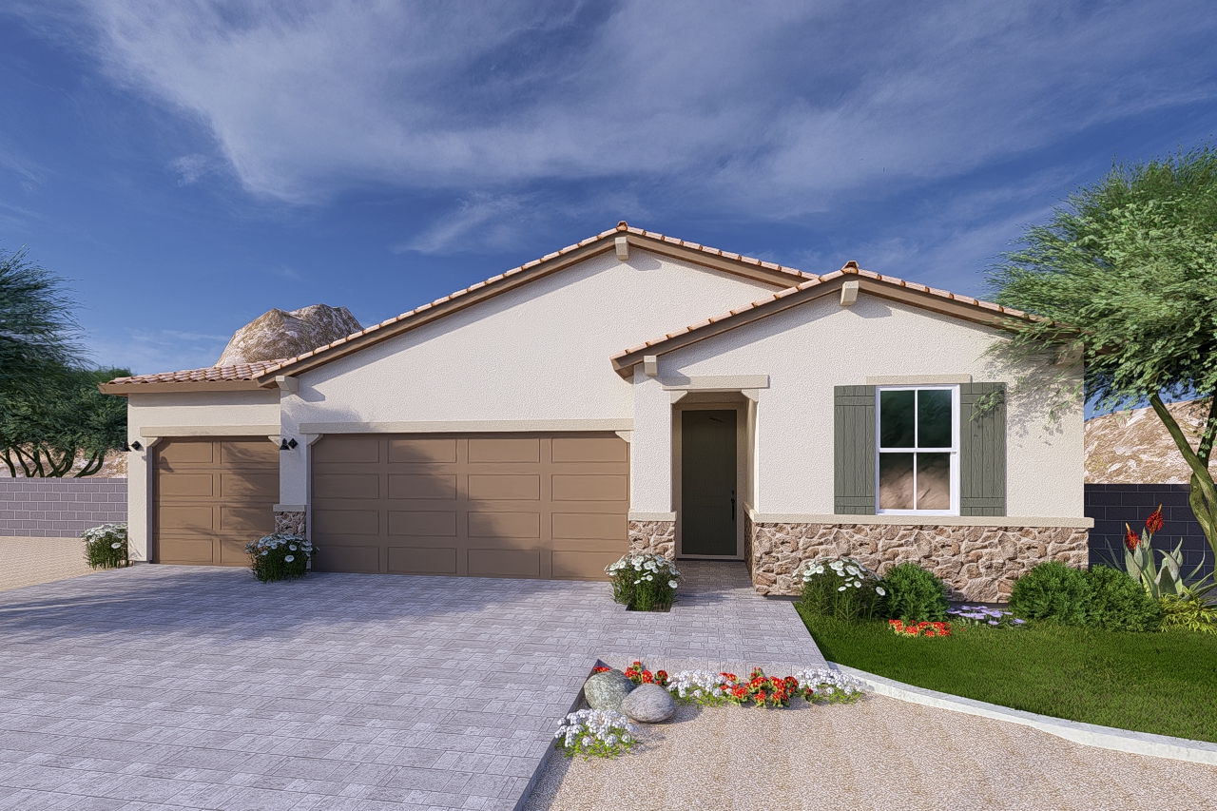
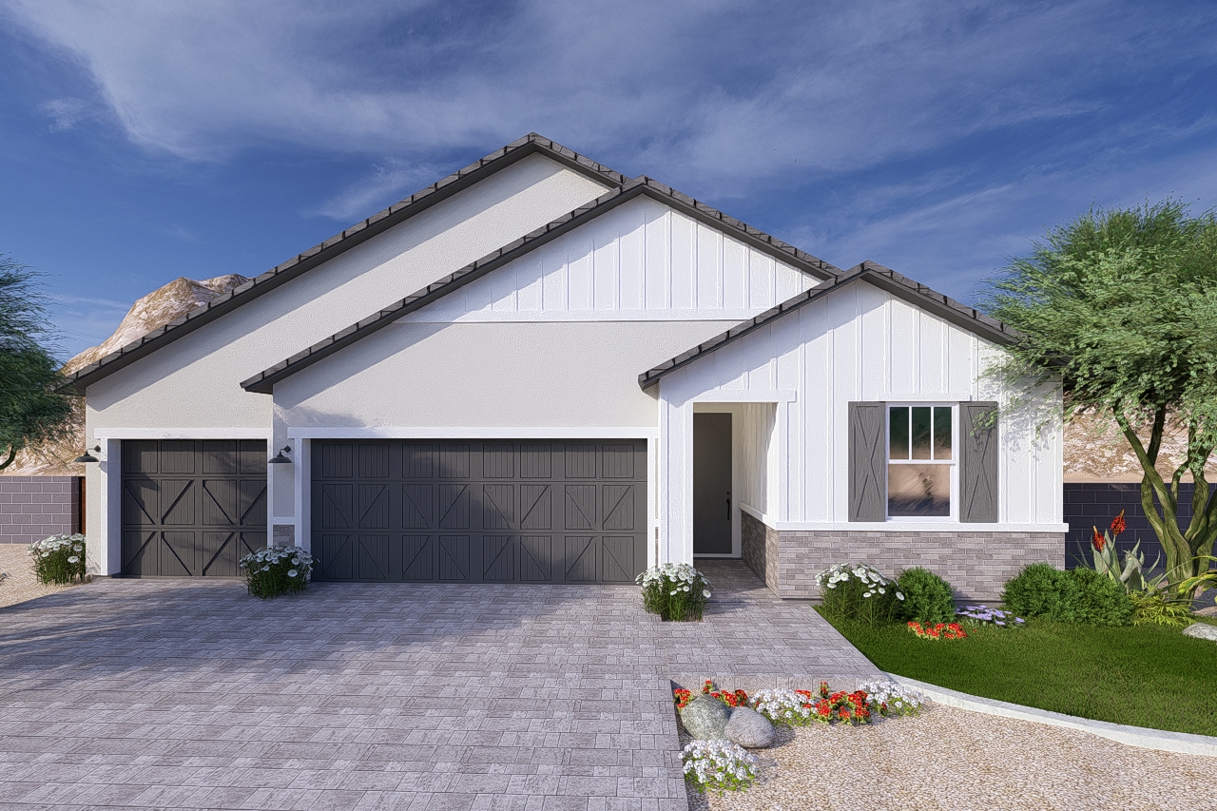
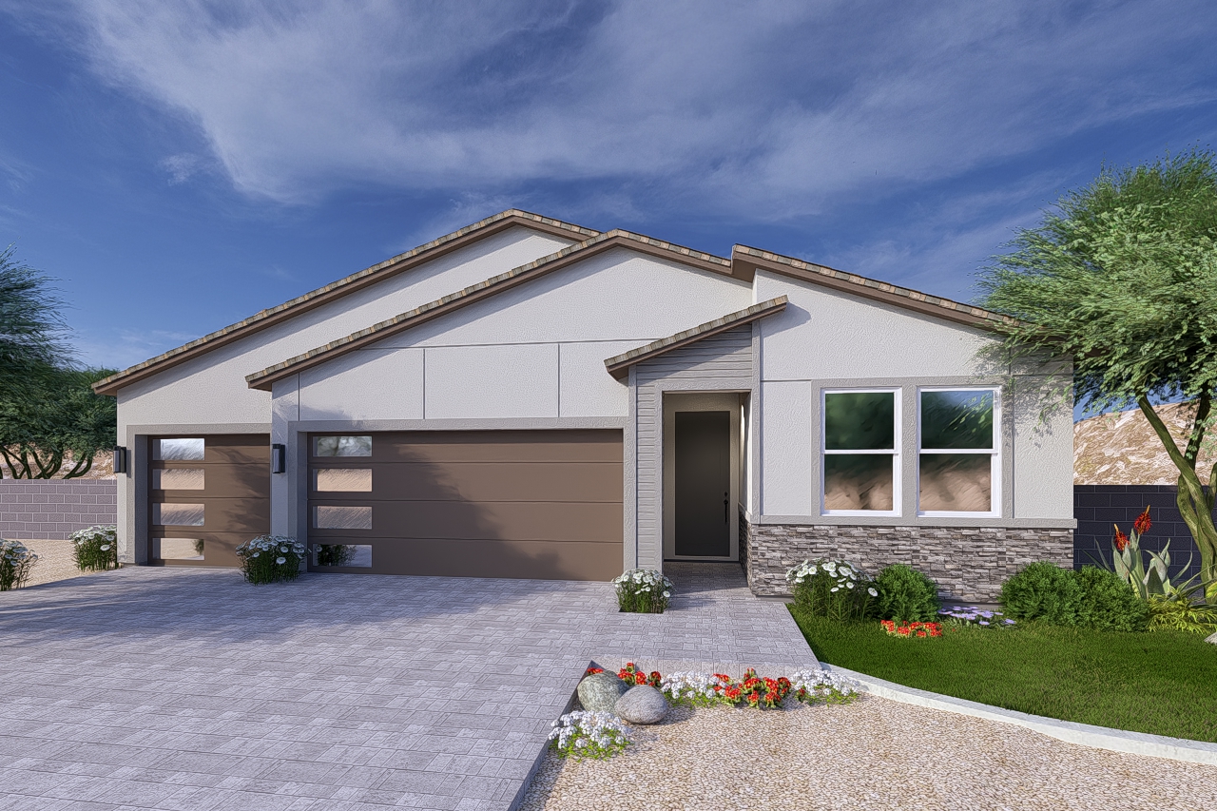
Expand your indoor-outdoor connection with an optional 8′ or 12′ sliding glass door leading to the covered patio. Three distinct elevation styles — Sonoran, Farmhouse, and Modern — let you choose the curb appeal that matches your taste, with stone accents available across all three.
Whether you’re raising a growing family, hosting in-laws, or simply want room for everyone under one roof, the Sunflower five bedroom floor plan delivers comfort, function, and style on a single level.
We also offer the Sunflower with an RV garage and 2,099 sq ft of livable space. View the Sunflower RV floor plan.
Arroyo Grande Sunflower Floorplan: Price is for the Sonoran Elevation without stone. Farmhouse Elevation, Modern Elevation, and stone are upgrades available.